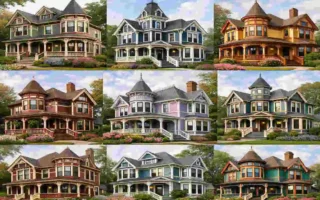
Victorian houses have a distinctive architectural character that continues to attract buyers across the UK. High ceilings, sash windows, decorative fireplaces, intricate cornices, exposed brickwork and generous proportions can give these properties an ambience that is difficult to reproduce in contemporary construction.
For buyers considering a period property, local market knowledge can be useful when assessing the renovation potential of a home. An estate agent such as Hunters York can offer market insights in york and buyer expectations, while structural, planning and building specialists can provide advice about the technical aspects of renovation.
Renovating a Victorian property, however, is rarely simply a case of replacing old fittings with new ones. The building may have been constructed using materials and techniques that differ substantially from modern homes. A successful renovation therefore requires investigation, prioritisation and a degree of architectural sensitivity.
1. Understand the Character of the Property
Before removing anything, establish what makes the property distinctly Victorian.
Victorian architecture spans a considerable period, broadly from the 1830s to the beginning of the 20th century, and architectural styles evolved considerably during those decades. A modest Victorian terrace will have different characteristics from a substantial villa or later red-brick house.
Look for original features such as:
- Timber sash windows
- Panelled doors
- Decorative fireplaces
- Ceiling roses
- Cornices and ceiling mouldings
- Original floorboards
- Timber staircases
- Victorian tiles
- Brick detailing
- Internal shutters
- Cast-iron fireplaces
Not every feature needs to be preserved at all costs. However, removing original details without considering their contribution to the property can diminish its character and potentially affect its appeal.
The objective should be adaptation rather than erasure.
2. Carry Out a Full Property Inspection
A comprehensive inspection should come before major renovation work.
Victorian houses can contain concealed defects that are not immediately apparent during a conventional viewing. Uneven floors, deteriorating roof timbers, hidden damp, outdated wiring and defective drainage may only become apparent after closer investigation.
A suitable surveyor can assess the condition of the building and identify areas requiring further investigation.
Particular attention should be given to:
- Structural movement
- Roof condition
- Chimneys
- Damp
- Timber decay
- Drainage
- Floors and joists
- Windows
- Brickwork
- Electrical installations
- Plumbing
- Heating
Spending money on investigation at the beginning can prevent considerably more expensive surprises later.
3. Check the Roof and Chimneys
The roof is one of the most important parts of any Victorian property.
Look for slipped or damaged tiles, deteriorated flashing, blocked gutters, defective valleys and signs of water penetration. Even a relatively small roof defect can allow moisture into roof timbers and ceilings.
Chimneys also deserve close inspection. Victorian properties often have substantial chimney stacks, and deterioration can occur around pointing, flashing and chimney pots.
If a chimney is no longer used, it should not simply be sealed without considering ventilation. Trapping moisture inside an unused chimney can contribute to damp problems.
A qualified professional should assess significant defects before repair work begins.
4. Examine Walls, Brickwork and Render
Victorian brickwork can be one of the property’s most attractive features, but inappropriate repairs can cause long-term problems.
Traditional masonry buildings were often constructed using materials with different moisture-handling characteristics from modern buildings. Hard cement-based repairs can sometimes be unsuitable for older brickwork because they may interfere with the way moisture moves through the wall.
Before repointing, determine what mortar was originally used and whether the proposed replacement is compatible.
Cracked render, deteriorating pointing and damaged bricks should be assessed rather than simply covered up.
Where replacement bricks are necessary, matching the existing colour, texture, size and firing characteristics can help maintain the building’s appearance.
5. Investigate Damp and Ventilation
Damp is one of the most frequently discussed issues associated with older properties, but its cause should never be assumed.
Possible sources include:
- Roof leaks
- Defective gutters
- Plumbing leaks
- Bridged damp-proof courses
- Poor external ground levels
- Condensation
- Inadequate ventilation
- Defective pointing
A damp patch is a symptom, not necessarily a diagnosis.
Before installing remedial treatments, establish where the moisture is coming from. Simply applying waterproof coatings or installing unnecessary chemical treatments may conceal the underlying problem rather than resolving it.
Ventilation is equally important. Modern living generates considerable moisture through cooking, bathing and drying clothes, so kitchens and bathrooms should have effective ventilation.
6. Review Windows and Doors
Original sash windows are among the most recognisable features of Victorian properties.
Where they remain in reasonable condition, repair can often be preferable to wholesale replacement. Timber components may be capable of being repaired, draught-proofed and redecorated rather than discarded.
Energy efficiency should nevertheless be considered. Secondary glazing, suitable draught-proofing and careful maintenance can improve comfort while retaining historic character.
Doors deserve similar attention. Original panelled doors can contribute substantially to the property’s appearance, particularly when combined with period handles, architraves and other joinery.
If replacement is necessary, choose designs and materials that respect the proportions of the original architecture.
7. Inspect Floors and Floorboards
Uneven floors are common in older buildings, but unevenness does not automatically indicate serious structural failure.
The underlying cause needs to be established.
Inspect timber joists for signs of damp, rot or insect damage. Check whether ventilation beneath suspended timber floors is adequate, particularly where air bricks may have become blocked or covered by landscaping.
Original floorboards can often be restored rather than replaced. Carefully sanding, repairing and refinishing existing boards may preserve considerably more character than installing modern flooring.
Where floors require substantial intervention, structural advice should be obtained before removing joists or changing the construction.
8. Assess Plumbing, Heating and Electrics
Victorian architecture may be historic, but modern households have modern expectations.
Electrical installations should be assessed by a suitably qualified electrician. Old wiring, outdated consumer units and insufficient circuits can create safety concerns and may be inadequate for contemporary appliances.
Plumbing should also be reviewed, particularly where older pipework remains.
Heating presents another opportunity for improvement. A Victorian house can often benefit from a modern heating system, improved controls and better insulation, provided the interventions are designed sympathetically.
The goal is not to preserve obsolete infrastructure simply because the building is old. Essential services should be brought up to an appropriate modern standard while avoiding unnecessary damage to historic fabric.
9. Review the Kitchen and Bathroom
Kitchens and bathrooms are often among the most substantial renovation expenses.
A Victorian house does not necessarily require a Victorian-style kitchen. Modern cabinetry, appliances and sanitaryware can work effectively within a period property if the design respects the proportions and architectural details of the surrounding rooms.
Consider positioning carefully.
Where possible, avoid removing original fireplaces, cornices or other significant features merely to accommodate a new layout.
In bathrooms, ventilation and moisture management are particularly important. A well-designed extraction system can reduce condensation and protect the building from excessive humidity.
10. Understand Planning and Listed Building Restrictions
Planning requirements should be investigated before renovation work begins.
Not every Victorian property is listed, but some are. Others may be located within conservation areas where additional controls can affect alterations.
Listed building consent may be required for works that affect the character of a listed building. Planning permission and listed building consent are separate matters, so homeowners should establish exactly which permissions apply to their proposed work. citehttps://www.gov.uk/guidance/conserving-and-enhancing-the-historic-environment
Permitted development rights can also be restricted in certain circumstances, including some conservation areas and properties affected by Article 4 Directions.
Do not assume that because a neighbour has carried out a particular alteration, the same work will automatically be permitted at your property.
Checking first is considerably safer than attempting to resolve an unauthorised alteration afterwards.
11. Improve Energy Efficiency Carefully
Older properties can often be made more comfortable and energy efficient without stripping away their architectural character.
Potential improvements include:
- Loft insulation
- Appropriate floor insulation
- Draught-proofing
- Secondary glazing
- Efficient heating controls
- Modern heating systems
- Carefully considered wall insulation
However, insulation strategies for traditional buildings need to be considered carefully. Some older walls were designed to manage moisture differently from modern cavity-wall construction.
A blanket approach can therefore create unintended consequences.
Energy improvements should work with the building rather than against it.
12. Create a Realistic Renovation Budget
Renovation budgets should include more than the obvious costs.
Allow for:
- Materials
- Labour
- Professional fees
- Surveys
- Planning applications where applicable
- Building control
- Waste removal
- Scaffolding
- Specialist restoration
- Temporary accommodation if required
- Contingency costs
Older buildings can reveal additional problems once work begins. A wall opened for electrical work may reveal damaged timber; removing flooring may expose defective joists.
A contingency fund is therefore prudent.
Prioritise structural and safety-related work before decorative improvements. There is little value in installing an expensive kitchen if the roof requires urgent repair.
13. Protect Original Features During Renovation
Original features often provide the greatest architectural value in a Victorian house.
Fireplaces, staircases, doors, mouldings and floorboards should be assessed before being removed or replaced.
Where possible, repair rather than replace.
Period features can also be integrated with modern additions. A contemporary kitchen can sit comfortably alongside original cornices. Modern lighting can enhance a Victorian staircase. New heating technology can operate beneath carefully restored architectural finishes.
Good renovation does not necessarily mean making every element look old. It means allowing old and new to coexist coherently.
14. Final Victorian House Renovation Checklist
Before beginning a Victorian renovation, work through the following checklist:
- ☐ Establish the property’s architectural period and key features
- ☐ Commission an appropriate survey
- ☐ Inspect the roof and chimneys
- ☐ Check gutters and drainage
- ☐ Investigate damp properly
- ☐ Assess brickwork and pointing
- ☐ Inspect floors and structural timbers
- ☐ Review windows and external doors
- ☐ Test electrical installations
- ☐ Review plumbing and heating
- ☐ Assess kitchen and bathroom requirements
- ☐ Check whether the property is listed
- ☐ Establish whether it lies within a conservation area
- ☐ Investigate planning and building regulations requirements
- ☐ Obtain specialist advice where necessary
- ☐ Prepare a detailed budget
- ☐ Include a contingency fund
- ☐ Protect original architectural features
- ☐ Plan ongoing maintenance
Final Thoughts
Renovating a Victorian house is an exercise in balance. The property needs to function as a modern home while retaining the architectural qualities that make it distinctive.
The most successful renovations are rarely the ones that replace everything. Instead, they identify what is worth preserving, what requires repair and where carefully considered modernisation can improve comfort and performance.
A thorough survey, realistic budget and early investigation of planning requirements can provide a much stronger foundation for the project. Most importantly, homeowners should understand the building before attempting to transform it.
With the right approach, a Victorian property can retain its historical character while providing the comfort, efficiency and practicality expected from a contemporary home.