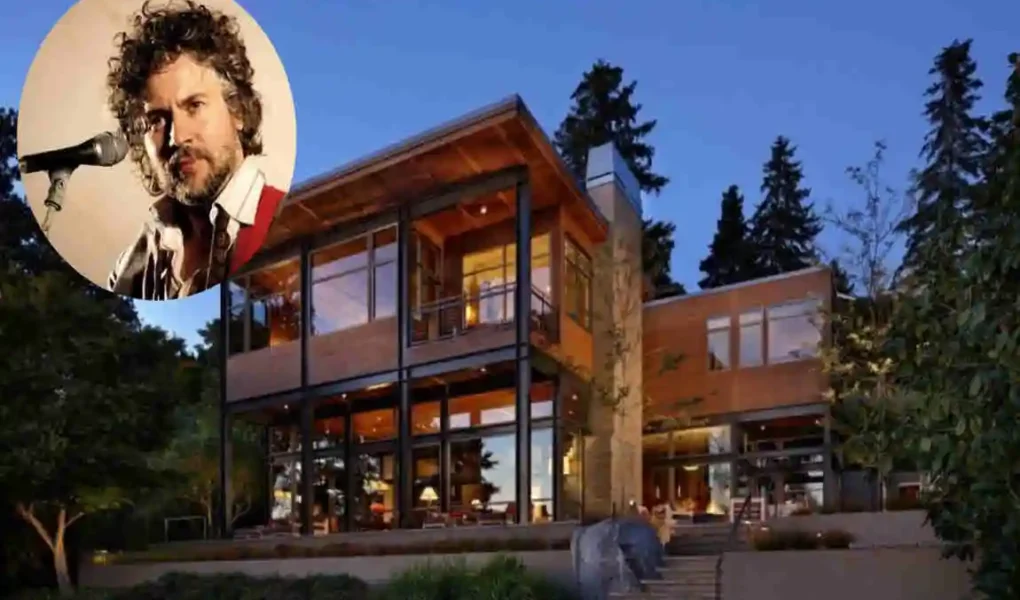
Wayne Coyne is best known as the lead singer, guitarist, and creative force behind The Flaming Lips. But music is only one part of his artistic world. Coyne has also worked extensively with visual art, unusual installations, filmmaking, and imaginative design.
That creative personality shows in how his home has developed over the years. The Wayne Coyne house is not simply a traditional celebrity residence. It has been described as part home, part creative workspace, and part artistic environment.
Coyne grew up in Oklahoma City, and his connection with the city remains important. Oklahoma Contemporary describes him as an Oklahoma City-based artist. At the same time, the Oklahoma tourism department identifies his unusual residential compound in the neighbourhood where he grew up.
What makes the property particularly interesting is the combination of ordinary residential buildings and highly unusual artistic elements. Instead of following a conventional luxury-mansion formula, Coyne has used several properties as spaces for living, creating, storing, filming, and entertaining.
| Category | Wayne Coyne Information |
|---|---|
| Full Name | Wayne Michael Coyne |
| Born | January 13, 1961 |
| Age | 65 years old in 2026 |
| Birthplace | Pittsburgh, Pennsylvania, U.S. |
| Raised / Hometown | Oklahoma City, Oklahoma |
| Profession | Singer, songwriter, guitarist, artist and filmmaker |
| Best Known For | Founder, lead vocalist and principal songwriter of The Flaming Lips |
| Band Formed | 1983, Oklahoma City |
| Musical Style | Psychedelic rock, alternative rock and experimental music |
| Spouse | Katy Weaver; they married in January 2019 |
| Children | Two sons, Bloom Bobby Coyne and Rex Roses Coyne |
| Previous Relationship | J. Michelle Martin-Coyne; they separated in 2012 and divorce proceedings followed in 2013 |
Wayne Coyne House Architecture and Exterior Design
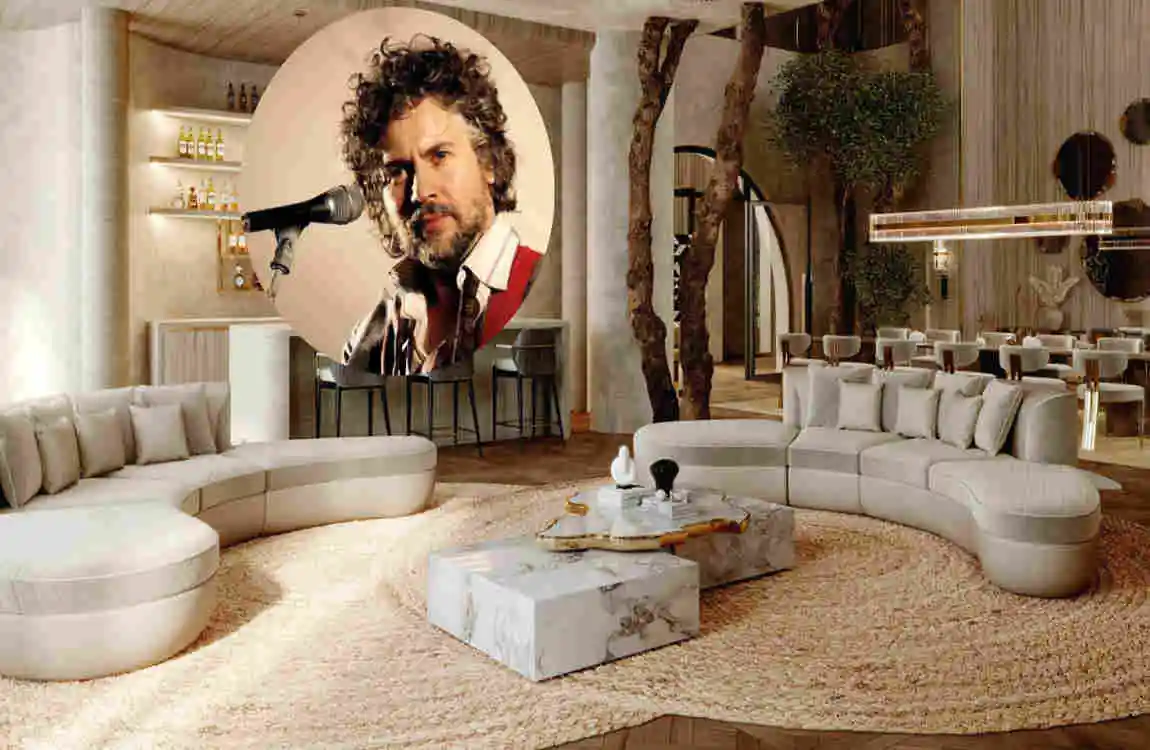
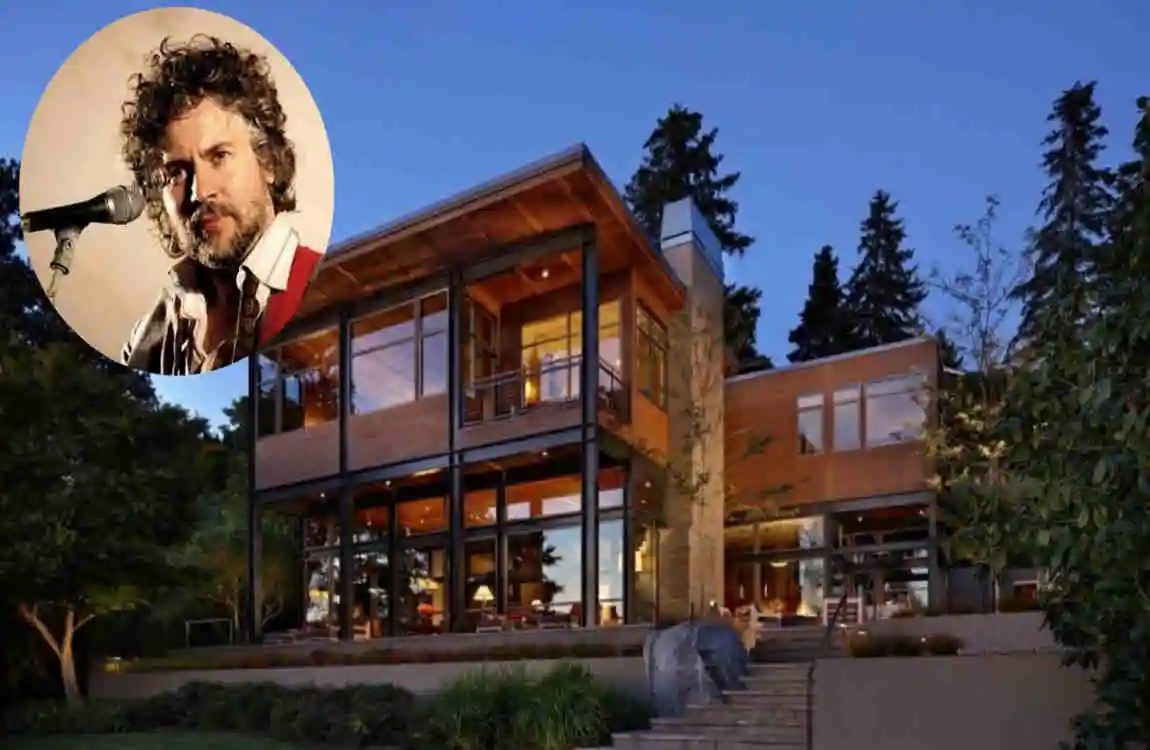
The best-documented architectural project associated with Coyne is the Flaming Lips Residence and Studio, designed by Fitzsimmons Architects in Oklahoma City.
The project was completed in 2009 and covered approximately 580 square meters, or about 6,243 square feet. It transformed an existing warehouse into residential and creative spaces.
Instead of hiding the building’s unusual origins, the design made the existing structure part of the home’s identity.
Warehouse-Inspired Architecture
The renovation created spaces for a main bedroom and bathroom, an art and recording studio, and a large family room.
This approach makes the property particularly interesting from an architectural perspective. It combines the openness of industrial buildings with the comfort expected of a private residence.
The main living area was redesigned with a raised roof and clerestory windows, letting more natural light into the space. Large glass doors connected the interior with an outdoor patio and yard.
The result was not a traditional suburban house. Instead, it created a flexible environment where living and creative work could happen side by side.
Outdoor Spaces and Landscaping
The design also integrated outdoor areas.
The architectural documentation describes patios, gardens, a fountain, and spaces surrounding the main suite. One particularly unusual feature was the “Dragon Egg” shower: an egg-shaped, insulated concrete structure containing a shower and soaking tub, with lighting and water features.
That feature alone demonstrates how strongly imagination influenced the project.
Rather than treating a bathroom as a purely practical room, the design turned it into an experience.
A Home That Feels Like an Art Project
Coyne’s home demonstrates an important design idea: architecture can be expressive without depending entirely on expensive materials.
The basic structure provides a useful canvas, while unusual shapes, lighting, artwork, and creative spaces provide personality.
For homeowners, this can be a useful inspiration. You can make a house memorable through layout, lighting, artwork, colour, and personal details, even without constructing a massive mansion.
Inside Wayne Coyne’s Home
The interior of the Wayne Coyne house is closely connected with his creative life.
The documented residence and studio were designed to provide space for both everyday living and artistic production. This combination helped blur the traditional boundary between a house and a studio.
Open and Flexible Living Areas
The large family room was central to the renovation.
Rather than filling the home with numerous small rooms, the design used larger, more flexible spaces. The raised ceiling and clerestory windows helped create an open atmosphere.
Glass doors also brought the outside environment into the main living area.
This type of design works particularly well for creative people because it lets rooms change to suit the activity.
A space can become a living room in the morning, a creative workspace in the afternoon, and an entertainment area in the evening.
Artwork and Unusual Décor
Art is naturally an important part of Coyne’s world.
His artistic work extends well beyond music. Oklahoma Contemporary’s planned Happily One Freak: A Wayne Coyne Retrospective highlights his visual and conceptual work, including large-scale interactive installations and other creative projects.
His interest in unusual visual experiences is also reflected in projects outside his home.
For example, Coyne collaborated with Damien Hirst on the enormous spin painting “Beautiful Mystical Exploding Sun Clouds Taste Metallic.” The work was created in 2010 and later placed on long-term loan at the Oklahoma City Convention Centre. It was appraised at more than $1.5 million.
That does not mean every part of Coyne’s private residence contains million-dollar artwork. Instead, it demonstrates the larger role that visual art plays in his creative life.
Colours, Textures, and Personality
Coyne’s design approach feels highly personal rather than strictly tied to one interior-design style.
Instead of asking, “What style is popular right now?”, the home seems to ask, “What makes this space interesting?”
That philosophy can lead to:
- Unusual artwork and collectables
- Strong visual contrasts
- Creative lighting
- Unexpected architectural forms
- Flexible work areas
- Objects connected to music and filmmaking
The result is a home that feels connected to the person who lives there.
Wayne Coyne House Features and Design Inspiration
The most valuable thing about the Wayne Coyne house may not be its size or property value. It is the way the residence turns creativity into part of everyday life.
Creative Rooms Instead of Ordinary Rooms
The residence-and-studio concept shows how a homeowner can design rooms around personal interests.
For Coyne, that meant making space for music, recording, art, filmmaking, collecting, and entertaining.
For another homeowner, the same principle could mean creating a photography studio, reading room, craft area, music room, workshop, or home office.
The key is to design around how you actually live.
Music and Pop-Culture Influence
Coyne’s career with The Flaming Lips naturally connects his home with music and popular culture.
His properties have also been connected with the band’s creative projects and the film Christmas on Mars. Public tourism information notes that parts of the film were shot at the compound. At the same time, older reporting describes the different properties as being used for guest accommodation, storage, work, and band-related activities.
This makes the compound more than a private residential setting. It has also functioned as a creative base.
Design Lessons Homeowners Can Use
You don’t need to copy Coyne’s unusual aesthetic to learn from it.
Instead, consider these simple principles:
- Make your home reflect your personality.
- Give your hobbies dedicated space.
- Use lighting to change a room’s mood.
- Mix practical furniture with meaningful artwork.
- Do not be afraid of unusual design details.
The biggest lesson is that good residential design should support the people living inside it.
Wayne Coyne House Value, History, and Public Interest
Determining the value of the Wayne Coyne house requires care because the compound includes multiple properties, and not every reported figure represents the entire collection.
Public property records for one Oklahoma City property associated with Coyne show a 2026 market value of $506,000. The same record identifies the property as a two-story building of approximately 4,023 square feet. It shows a history of additions and renovations.
However, this figure should not be presented as the value of the entire Wayne Coyne compound. The broader collection includes multiple properties, so adding up individual public assessments would require examining each property separately.
Property History
The documented architectural project dates to 2009 and involved renovating an existing warehouse into a combined residential and studio environment.
Coyne’s connection with the neighbourhood goes back much further. Public accounts describe his acquisition of properties in the area where he grew up and the gradual development of what became known as The Compound.
This history helps explain why the property feels different from a newly constructed celebrity mansion.
It has evolved.
Why Celebrity Homes Attract Real-Estate Interest
Celebrity houses naturally attract attention because fans want to understand how famous people live.
But in Coyne’s case, the interest goes beyond celebrity status.
The property combines:
Architecture + music + art + filmmaking + personal history.
That combination makes it particularly interesting to architecture and real-estate audiences.
It also shows why property value is not always the most important measure of an unusual home. A house can become culturally important because of its design, history, and connection to its owner.
Confirmed Facts vs Online Speculation
Many online discussions focus on celebrity homes, but not every claim should be treated as fact.
Reliable information about the Wayne Coyne house includes documented architectural descriptions, public property records, official Oklahoma City information, and Oklahoma tourism material.
Treat claims about private rooms, exact possessions, total compound value, or current ownership arrangements cautiously unless reliable documentation supports them.
FAQ About Wayne Coyne House
Where does Wayne Coyne currently live?
Wayne Coyne is associated with Oklahoma City, Oklahoma, and public Oklahoma tourism information identifies his residential compound in the neighbourhood where he grew up.
What is known about the Wayne Coyne house?
The property is known for its unusual combination of residential, artistic, and creative spaces. A documented residence and studio project involved renovating a former warehouse into living areas, an art and recording studio, and a large family room.
What architectural style does his home have?
It is difficult to place the home into one traditional architectural category. The documented residence combines industrial/warehouse elements with contemporary residential design, open living spaces, large glass doors, high ceilings, and distinctive custom features.
What makes Wayne Coyne’s home unique?
Its uniqueness comes from the combination of home, art studio, music space, unusual décor, and multiple connected properties. The creative approach is strongly connected to Coyne’s artistic personality.
Is the Wayne Coyne house open to the public?
The private residence itself is not a conventional public attraction. Some public information about the compound is available because of its cultural and architectural interest. Still, visitors should respect private property and residential privacy.
How much is the Wayne Coyne house worth?
No reliable single public figure exists for the value of the entire compound. One publicly available 2026 property record associated with Coyne reports a market value of $506,000. Still, that figure represents an individual property rather than the complete compound.
Does Wayne Coyne collect art and unusual décor?
Coyne has a well-documented involvement with visual art and large-scale creative projects. His collaboration with Damien Hirst and his extensive visual-art work provide strong evidence of his interest in art beyond music.
| Property / House | Location | Architecture / Design | Size / Specifications | Estimated Worth | History / Notes |
|---|---|---|---|---|---|
| The Compound – Main Residence | Oklahoma City, Oklahoma, USA | Highly eclectic, futuristic, psychedelic residential design; renovated with Fitzsimmons Architects | Approx. 580 m² / 6,243 sq ft for the documented residence-and-studio project; 2009 project | No reliable current public valuation found | Coyne and his wife collaborated closely with the architects. The project transformed an existing structure into a highly personalized home and creative space. |
| Flaming Lips Residence & Studio | Classen-10-Penn area, Oklahoma City | Contemporary renovation combined with art-installation elements; steel, glass, concrete and unusual organic forms | 580 m²; completed around 2009 | Not publicly established | Included a master bedroom/bathroom, art and recording studio, family room and extensive outdoor areas. |
| Original Coyne House | Oklahoma City, Oklahoma | Older residential structure substantially customized over the years | Original house later became part of the larger Compound | Historical purchase price has been reported as $20,000, but this is not a current market value | Coyne reportedly purchased the house after it had been foreclosed and subsequently expanded the property by acquiring neighboring homes. |
Where Does Wayne Coyne Currently Live?
As of 2026, Wayne Coyne, the frontman of The Flaming Lips, continues to live in Oklahoma City, Oklahoma. Oklahoma Contemporary’s 2026 announcement says Coyne was raised in Oklahoma City and “still calls it home.”
Wayne Coyne House Photos