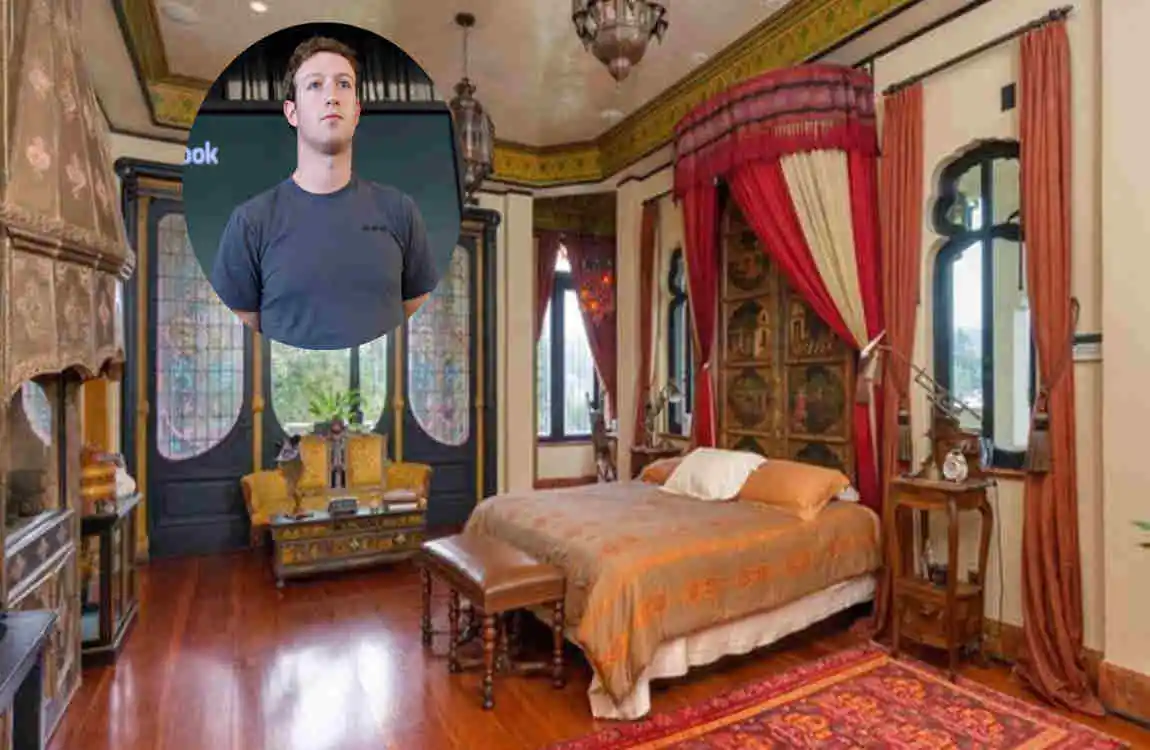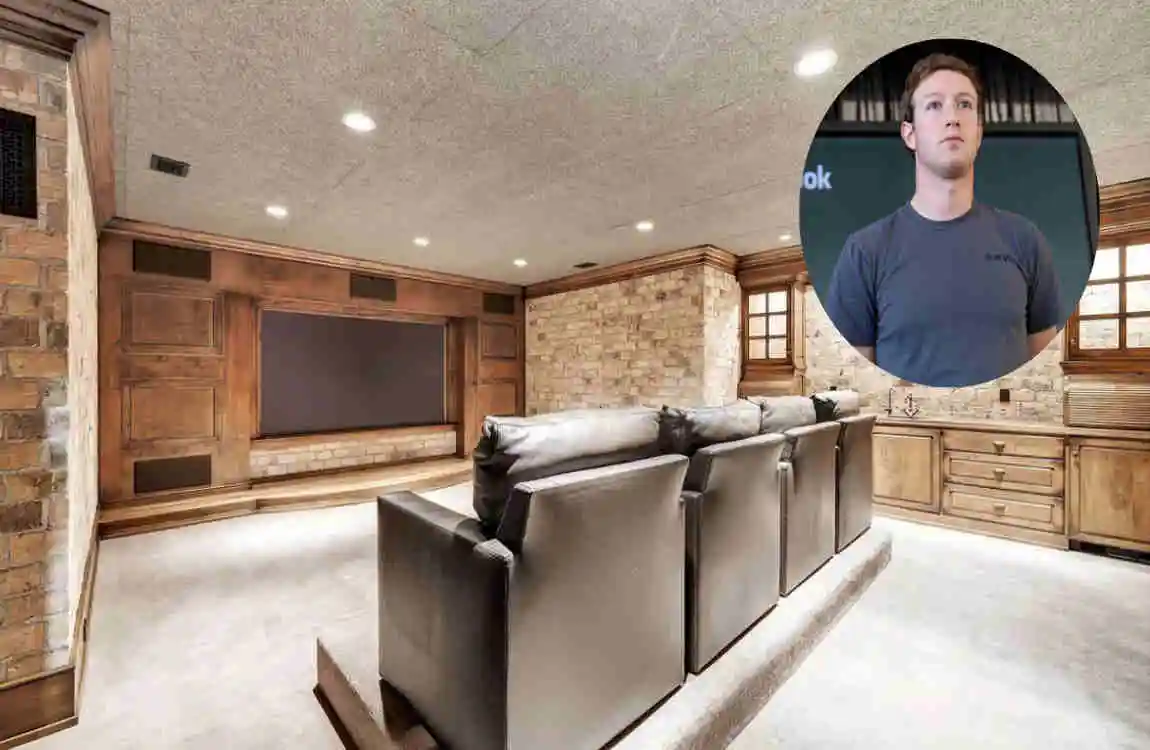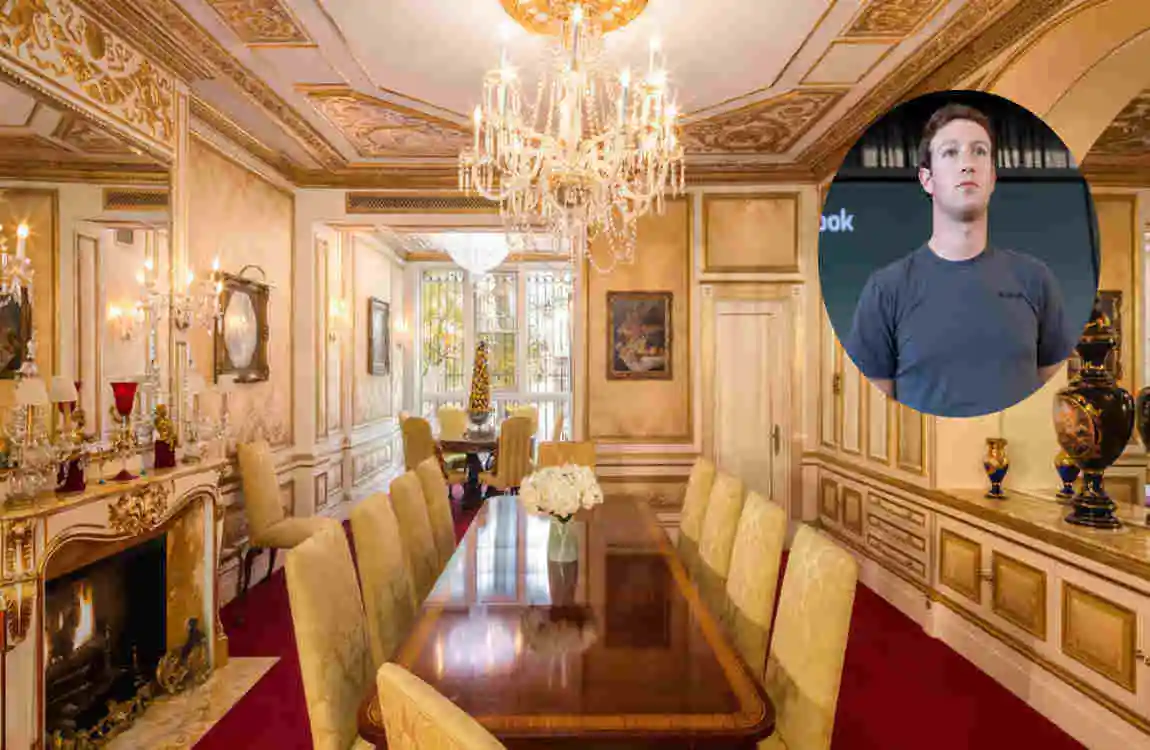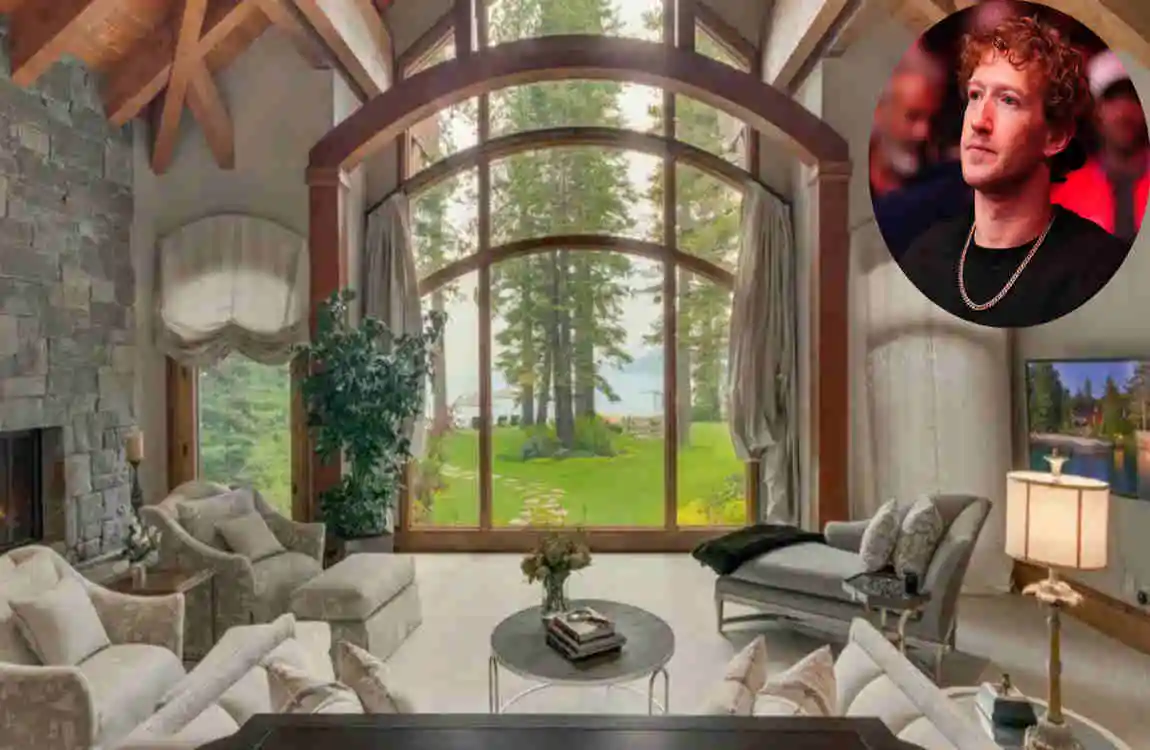
If you have ever wondered how a billionaire builds a retreat that feels both deeply private and beautifully connected to nature, Mark Zuckerberg’s Lake Tahoe House is a fascinating example. This is not just another celebrity property with a big price tag and a fancy address. It is a carefully shaped mountain-lake compound that blends rustic Tahoe charm, modern high-tech design, and an almost fortress-like sense of privacy.
Set along the quiet shoreline of Lake Tahoe, the property has grown into a multi-building estate that is both elegant and highly protected. It sits on nearly 10 acres. It has become a great case study in how luxury architecture can feel warm rather than cold, natural rather than flashy, and private without losing its sense of place. For design lovers, real estate followers, and anyone curious about high-end homes, this estate offers a rich story.
| Category | Details |
|---|---|
| Full name | Mark Elliot Zuckerberg |
| Known for | Co-founder and CEO of Meta Platforms; widely known as a technology entrepreneur and philanthropist |
| Birthplace | White Plains, New York, USA |
| Education / early background | He was described by Bloomberg as a computer programming prodigy at Phillips Exeter Academy |
| Spouse | Priscilla Chan |
| Family | Public reporting mentions Priscilla Chan and kids |
| Net worth | Public estimates vary: $251 billion as of Oct. 2025 in Forbes , $270 billion in a Benzinga estimate from Aug. 2025 , and $215 billion on Celebrity Net Worth |
| Current residence | Public reporting says he lives mainly in Palo Alto, California, with additional homes in Hawaii and Miami |
| Other property | In 2019, he purchased $59 million worth of waterfront property on Lake Tahoe in California |
| Philanthropy | Zuckerberg and Priscilla Chan are reported to be spending $3 billion to help end, cure, or manage all disease by 2100 |
Acquisition History of the Tahoe Estate

How the Property Came Together
The story of Mark Zuckerberg’s Lake Tahoe House begins with discreet purchases made through LLCs. Over time, these purchases created the foundation for what is now a large lakeside compound.
The first major acquisition was Carousel Estate, bought in 2018 for about $22 million. This parcel included roughly 3.5 acres, an eight-bedroom main house, a guesthouse, and about 200 feet of lakefront. It already had a strong footprint and a valuable shoreline position, making it a strong base for expansion.
Then came Brushwood Estate, purchased in 2019 for around $37 million. That property added about 6 acres, roughly 400 feet of frontage, and a history as an event-hosting estate. Together, these two parcels created a much larger, more flexible parcel of land for development.
Why the Expansion Mattered
When you combine those two estates, you get far more than a bigger lot. You get a long shoreline, more breathing room between structures, and the ability to design the property as a true private enclave.
That is why the estate has drawn so much attention. It is not only expensive. It is strategic. The land gives the owner more control over views, access, privacy, and movement across the property.
One historic home was eventually demolished to make room for expansion, and the broader project received approval from the Tahoe Regional Planning Agency in 2023. That approval matters because Lake Tahoe is heavily regulated. New construction there cannot simply happen without oversight. The estate’s development therefore reflects not only wealth but also the ability to navigate a complex, highly monitored process.
Mark Zuckerberg’s Broader Real Estate Pattern
This Tahoe purchase also fits a bigger pattern in Zuckerberg’s property choices. He has shown a clear interest in large private compounds, especially places that allow for both retreat and control.
His property strategy often favors hidden, protective, and self-contained environments. That is part of why the Tahoe estate makes sense. It is not just a vacation home. It is a place where a family can live, gather, rest, and go unnoticed.
For readers interested in celebrity real estate trends, this is one of the clearest examples of how modern luxury is shifting. The goal is not only beauty. The goal is security, flexibility, and personal space.
A Quick Timeline of the Purchases
Property Purchase Year Price Key Specs
Carousel Estate 2018 $22M 3.5 acres, 8 beds, marina pier
Brushwood Estate 2019 $37M 6 acres, 5,322 sq ft main, private dock
Exterior Design: Rustic Tahoe Beauty Meets Modern Scale

The Shape of the Main Residence
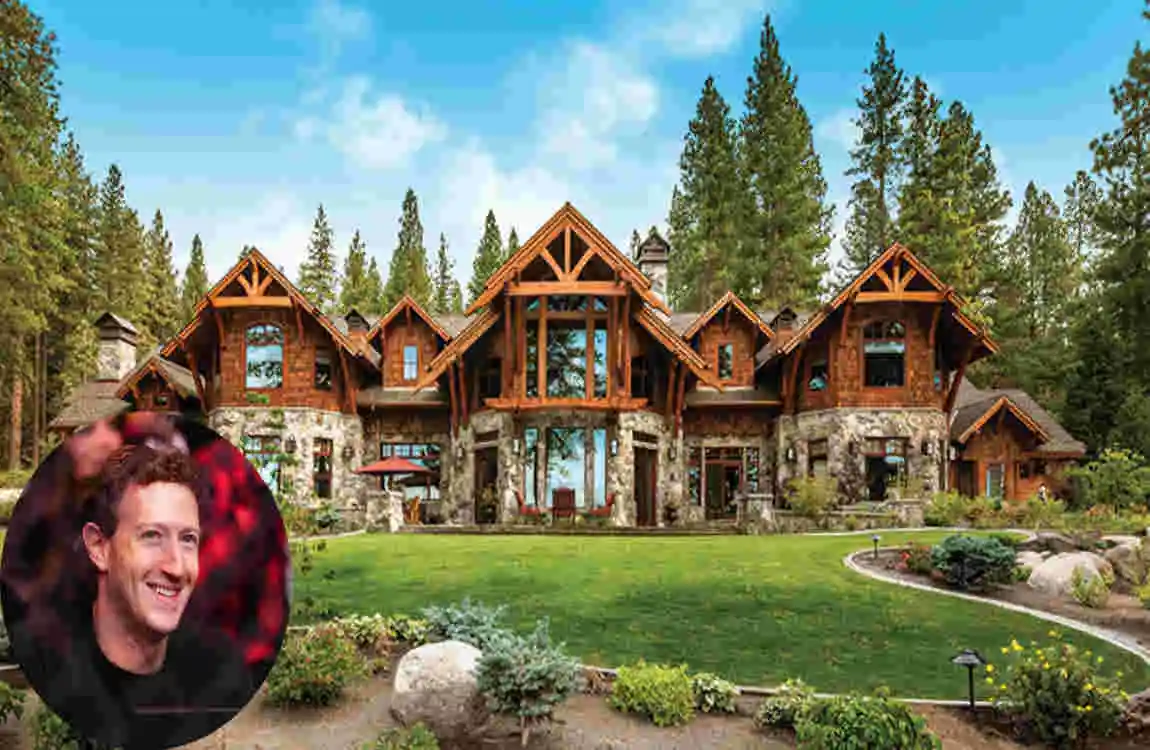
At the heart of Mark Zuckerberg’s Lake Tahoe House is the planned or under construction 20,000-square-foot main residence, which is designed in an L-shape. That layout is important because it helps the structure frame outdoor views while creating protected interior spaces.
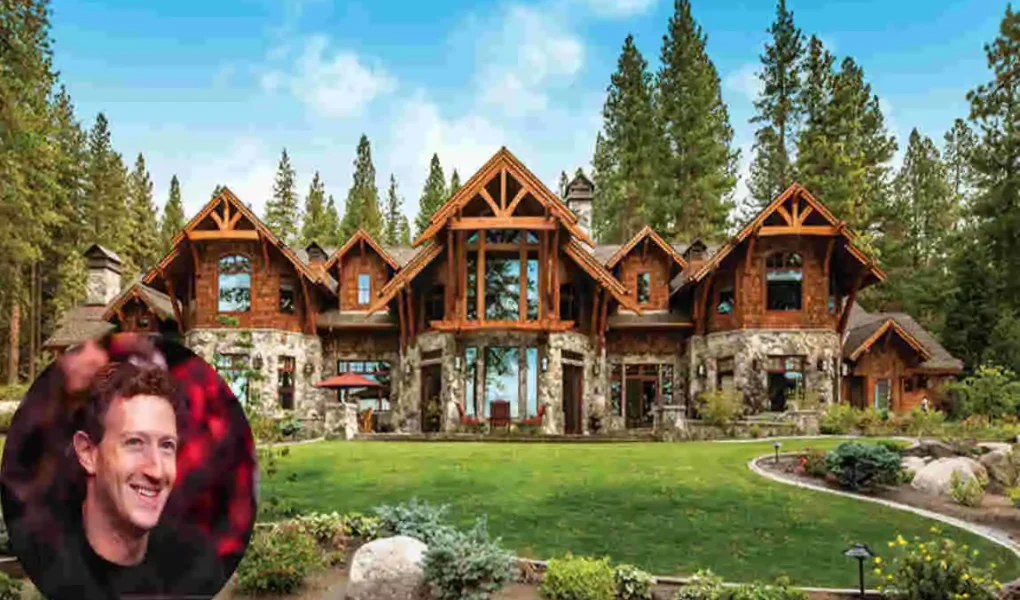
From the outside, the home appears to use a mix of timber and glass, which is very much in line with modern mountain architecture. The timber brings warmth and texture. The glass opens the home to the lake and surrounding trees. Together, they create a look that feels strong but not heavy.
The roofline is another important detail. It uses a shingle style that is partially visible from the lake, helping the structure blend into the surrounding landscape rather than dominating it. The building is also reported to reach about 35 feet in height, giving it presence without becoming a tower.
This is one of the smartest things about the design. The house feels large, but it does not try to shout. It settles into the land.
A Wide Waterfront Presence
The estate’s combined shoreline stretches across more than 600 feet of lakefront, which gives it a rare level of direct water access. In a place like Tahoe, that kind of frontage is a huge asset because it offers broad views, boating access, and plenty of visual breathing room.
The waterfront is not just about scenery. It is also about function. The property includes private piers, boat hoists, and jet ski lifts, making it possible to move easily between land and water. For a high-profile family, that means the lake can be enjoyed privately and efficiently.
And because the shoreline is so large, the estate can distribute activity across multiple zones. One section can be used for docking, another for relaxing, and another for simply enjoying the view.
Landscaping That Protects Privacy
| Property | Area / “address” | Specifications | Architecture / design | Worth | History / notes |
|---|---|---|---|---|---|
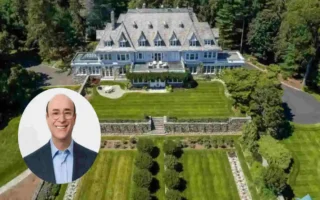
| Primary Palo Alto home / compound | Public reporting places it in Crescent Park, Palo Alto | The Crescent Park house is reported to have a saltwater pool, glassed-in sun room, five bedrooms, and five bathrooms Other reporting says Zuckerberg’s Palo Alto holdings expanded into a five-house estate | One report describes the updated property as retaining its turn-of-the-century character while adding modern finishes, advanced security systems, and a large outdoor entertainment pavilion | He reportedly bought the original Palo Alto home for $7 million
. Later reporting describes the Palo Alto cluster as a $30–$43 million four-property group, and another calls it a $37 million five-house estate |
The Crescent Park home is noted as being about a 10-minute drive from Facebook’s offices in Menlo Park. Zuckerberg began buying adjacent houses shortly after marrying Priscilla Chan in 2012 |
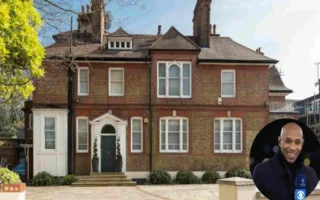
| Washington, D.C. mansion | Public reporting places it near Massachusetts Avenue Heights and Woodley Park in Washington, D.C. | The home is reported as 15,400 square feet, with five bedrooms and seven-and-a-half bathrooms, on a one-acre lot | The exterior is described with a brick façade, gabled roofs, tall chimneys, and steel-framed windows, while the interior is described as sleek, light-filled, and architecturally precise It was designed by Robert Gurney Architect | Zuckerberg reportedly paid $23 million in cash for it | Public reporting says the house was originally built for a couple known for hosting major events and fundraisers
. It functions as both a family retreat and a diplomatic/political base in the coverage |
| Hawaiian estate | Public reporting says Zuckerberg owns a Hawaiian estate | The snippet does not provide detailed square footage or room specs | The snippet does not provide an architectural description. | One report describes it as a $270 million Hawaiian estate | Public reporting mentions it as part of his broader U.S. property portfolio |
Another defining feature of the exterior is the landscaping. The estate appears to use a mix of old-growth trees, leveled lawns, stone pathways, mulch trails, and small bridges. These are not just decorative choices. They help create a natural buffer between the house and the outside world.
That matters in a property like this because privacy is part of the design brief. Trees soften sightlines. Lawns create open outdoor rooms. Trails guide movement without making the land feel overbuilt. Bridges add charm while also helping connect different areas of the compound.
Fire pits and outdoor gathering zones add another layer of comfort. They make the property feel like a retreat instead of a display piece. This is a huge part of Tahoe design. Luxury here does not have to feel polished in the city sense. It can feel weathered, calm, and rooted in the landscape.
Supporting Structures Across the Estate
The compound is also expected to include several smaller structures that support the property’s use as a private estate. These may include:
- A bunkhouse
- A gym
- A gatehouse
- Office spaces
- Guesthouses
Each of these structures plays a different role. A bunkhouse can support family stays or guests. A gym allows for daily routines without leaving the property. Office space helps keep work and home separate while still connected. Guesthouses allow visitors to stay comfortably without compromising privacy.
That is one of the smartest parts of compound home design. It gives the homeowner flexibility. Instead of forcing every activity into one central structure, the estate can distribute life across several smaller zones.
Why the Exterior Works So Well
The exterior succeeds because it combines scale, restraint, and regional character. It does not look like a generic luxury villa dropped into a mountain setting. It looks adapted to Tahoe.
The use of wood, stone, glass, and natural landscaping all point to a style that respects the site. At the same time, the size and complexity of the compound show just how far high-end home design can go when privacy and comfort are top priorities.
Interior Concept: Understated Luxury with High-Tech Comfort

Why the Interior Is Still Mostly Private
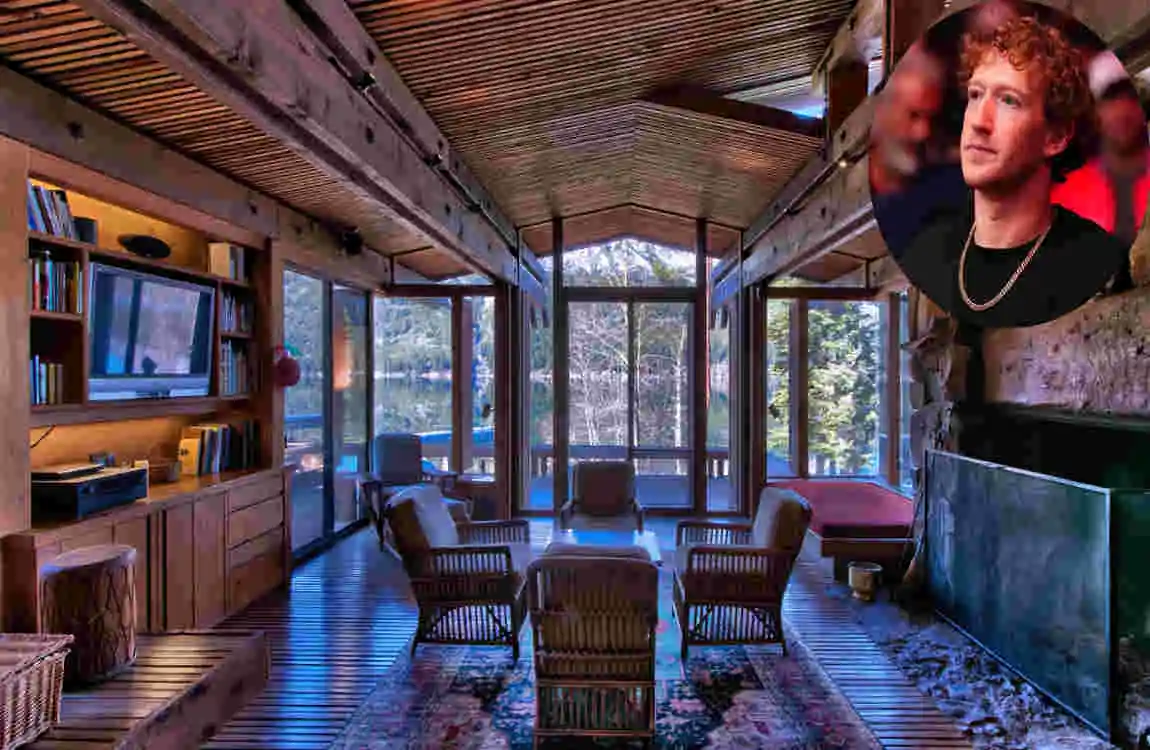
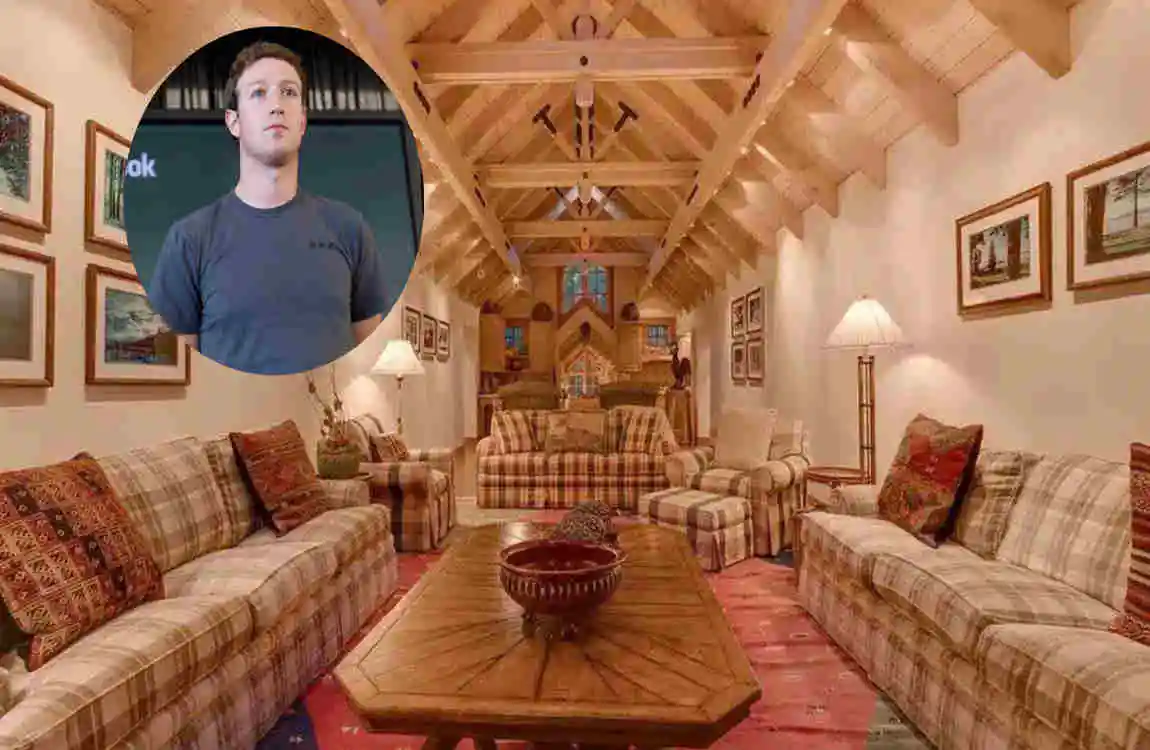
Unlike some celebrity homes, Mark Zuckerberg’s Lake Tahoe House has not been widely shown through public interior photos. That is not surprising. Privacy is one of the key reasons a property like this exists at all.
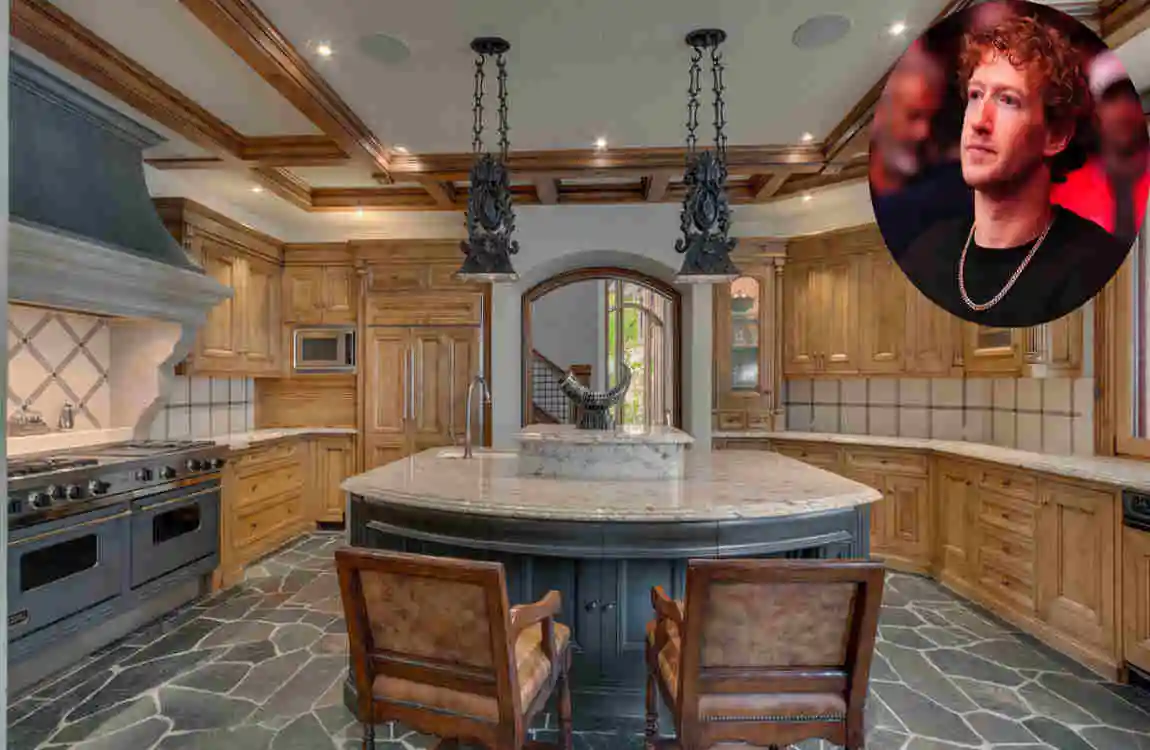
Still, public reporting and the estate’s visible design language give us enough clues to imagine the interior direction. Given the architecture and Zuckerberg’s known preference for simplicity, the interior is likely to avoid flashy finishes and over-the-top decoration.
Instead, the design probably leans toward clean lines, warm materials, open spaces, and quiet sophistication. Think less about glitter and more about comfort. Less about drama and more about control.
A Great Room Built for Light and Space
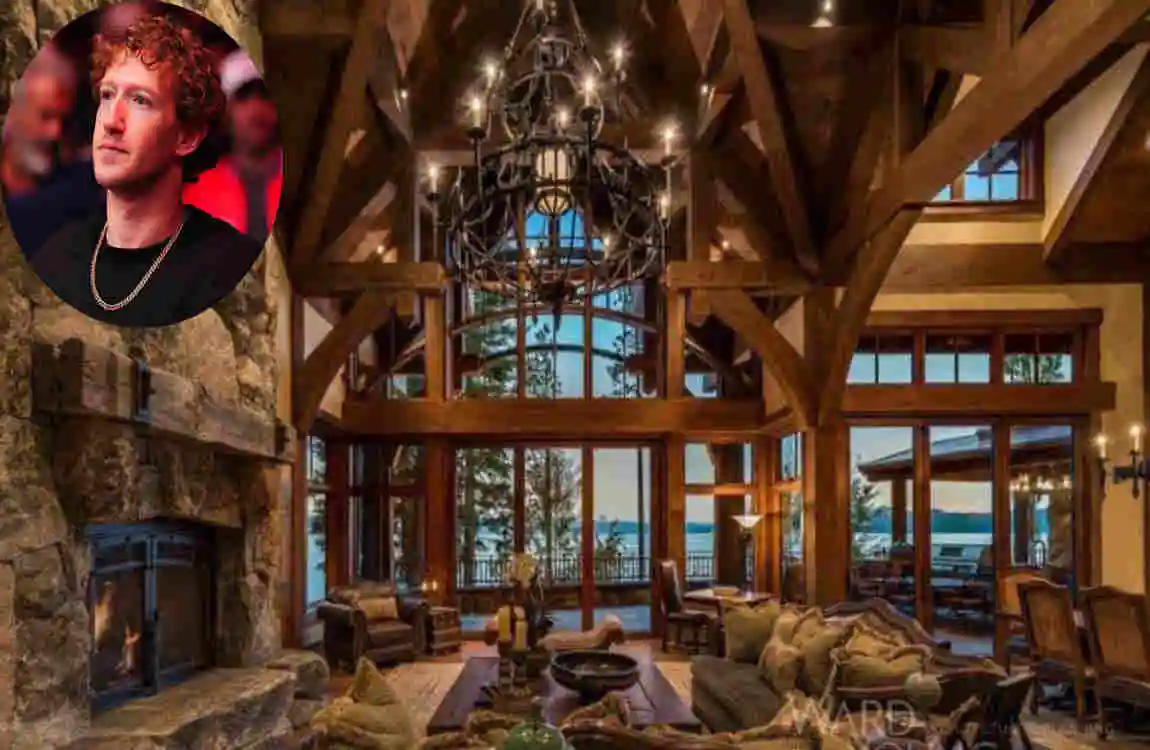
One of the most likely central features is a large great room with vaulted ceilings and floor-to-ceiling windows. That kind of space works especially well in Tahoe because it captures the lake and forest views while making the room feel bright and open.
A great room like this would probably connect living, dining, and gathering areas into one broad social zone. That makes sense for both family life and low-key entertaining. The room could serve as the heart of the home, where natural light and landscape become part of the daily experience.
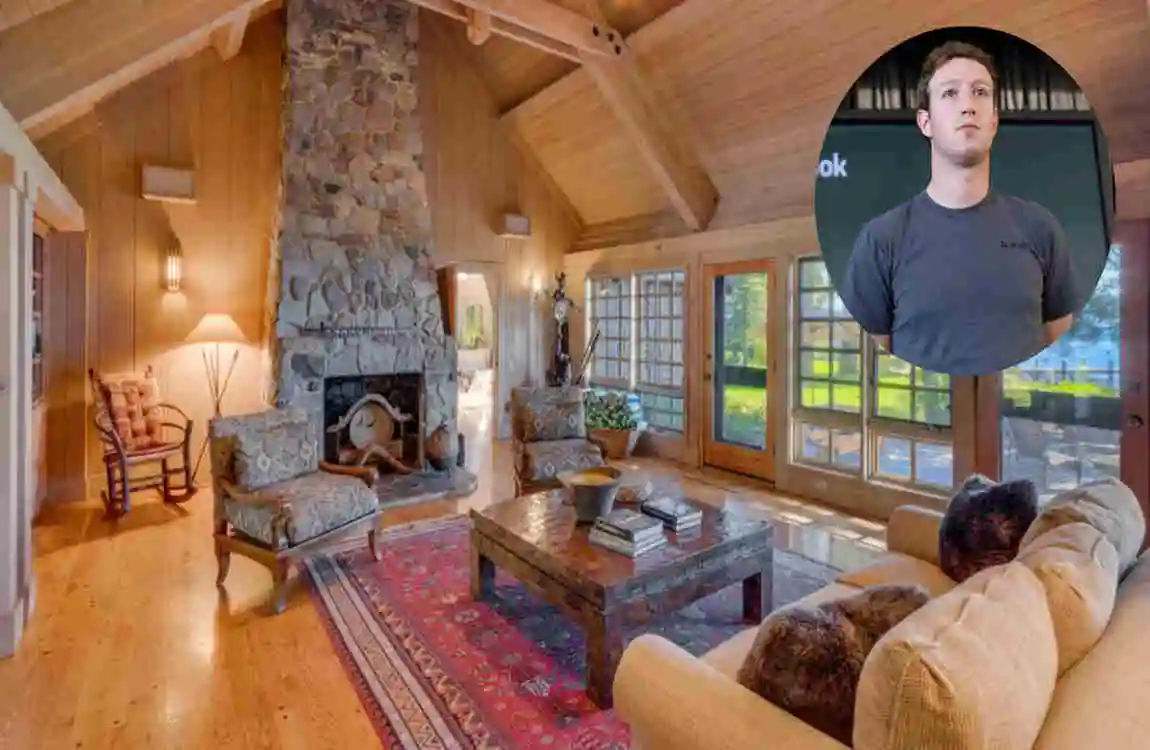
Multiple fireplaces would also fit the design. In mountain homes, fireplaces are not just decorative. They are emotional anchors. They make the room feel warm, grounded, and welcoming.
A Style That Balances Tech and Warmth
Zuckerberg is known for a minimalist personal style, and that may influence the interior more than people realize. But minimalism in a Tahoe home need not feel cold. It can be softened with beams, textured wood, stone surfaces, and etched or framed windows.
That is the sweet spot for this estate. The home can still feel modern and connected to technology while also feeling like a place where people want to relax.
A strong design here would likely avoid excess ornament. Instead, it would focus on materials that age well and feel natural in a lake setting. Wood tones, soft grays, muted earth colors, and simple furnishings would all make sense.
Bedrooms and Private Suites
Across the full compound, the total count may exceed 15 bedrooms when the different buildings are included. That number matters because it speaks to the estate’s flexibility.
The main home could contain the most private and luxurious suites. At the same time, guesthouses and support buildings handle overflow, staff, or visiting family members. That layout keeps the home from feeling crowded while still allowing it to host many people when needed.
A likely master suite would include lake views, a spa-like bathroom, a private sitting area, and direct access to outdoor space. Caretaker quarters could be placed in a more discreet part of the property, allowing the estate to function smoothly without disrupting privacy.
A Home Theater, Smart Systems, and Quiet Luxury
Given Zuckerberg’s background, it would be easy to imagine advanced smart home systems throughout the property. That could include intelligent lighting, climate control, security monitoring, and integrated entertainment features.
A home theater would also fit naturally into a property of this scale. So would media rooms, private meeting spaces, and flexible rooms that can shift use depending on the season or occasion.
The luxury here is not loud. It is invisible. The best high-end homes often do their work quietly in the background, making life easier without drawing attention to the machinery behind it.
Interior Design Elements That Likely Shape the Home
Design ElementInspirationTahoe Adaptation
Facades Timber-glass Lake-view maximizing
Amenities Private docks Boat hoist, beach access
Layout Multi-building 7 structures for seclusion
What Makes the Interior So Interesting
The real value of this interior concept lies in reflecting a broader shift in luxury living. People with enormous resources increasingly want homes that feel calm, private, and personal.
That means soft lighting, natural textures, and layouts that support real life rather than just appearances. In that sense, Mark Zuckerberg’s Lake Tahoe House may be a model for a new kind of elite home: one that feels lived in, but never exposed.
Standout Features That Set the Estate Apart

A Private World Inside One Property
The estate’s standout feature is that it creates a private world. With multiple buildings, huge shoreline access, and carefully arranged landscaping, the property can support family life, work, recreation, and hosting without blending into the public sphere.
That kind of separation is incredibly valuable. It lets the owner switch between modes of life without leaving the compound. A gym session can happen in one structure, meetings in another, and family time in a quieter residence nearby.
This layered approach is one reason the property feels so important from an architectural perspective. It is not only big. It is organized for living.
Outdoor Amenities That Support Recreation
The property appears to include a range of outdoor features that make everyday life feel more like a resort stay. Those may include:
- Private docks and piers
- Boat hoists and jet ski lifts
- Open lawns for gathering or play
- Fire pits for evening relaxation
- Paths and bridges that link the site
These features matter because Tahoe is an active place. People do not only visit for the scenery. They visit to be on the water, spend time outside, and enjoy the changing seasons. The estate supports that rhythm very well.
Security and Discretion
Security is another major feature, even if it is not always visible. For a figure like Zuckerberg, the property must support controlled access, discreet movement, and a high level of safety.
Gatehouses, hidden circulation, and strategic building placement all help with that. In luxury design, security is often most successful when guests barely notice it. This estate seems built around that idea.
Space for Events, Family, and Quiet Retreats
The compound also seems capable of hosting events, though likely private ones rather than public spectacles. The property’s former event-hosting history, large lawns, and multiple structures make it possible to imagine everything from family celebrations to professional gatherings.
At the same time, the estate does not depend on events to justify itself. It works just as well as a quiet escape. That flexibility is part of its appeal.
Comparing It with Neighboring Luxury Estates
Tahoe has other massive properties nearby, including some with wine cellars, large square footage, and luxurious guest accommodations. But Mark Zuckerberg’s Lake Tahoe House stands out for combining frontage, privacy, and multi-building planning.
Some neighboring estates may be flashy or historically famous. This one feels more controlled and future-focused. It is less about ornament and more about engineered seclusion.
Sustainability in a Sensitive Lake Tahoe Environment

Why Tahoe Rules Matter
Building in Lake Tahoe is not easy. The environment is sensitive, the regulations are strict, and there is a strong concern for preservation. That means any major project has to account for drainage, erosion, fire risk, and visual impact.
For Mark Zuckerberg’s Lake Tahoe House, that means sustainability is not optional. It is part of the approval process and part of the practical reality of building on the lake.
Materials and Landscape Choices
Sustainable design in Tahoe often means using fire-resistant materials, native plants, and erosion-control systems. These choices help the property fit the environment while also reducing long-term maintenance risks.
A well-designed estate in this region should also limit unnecessary land disturbance. That can mean preserving trees, carefully managing grading, and keeping runoff under control. In a lakefront setting, this is especially important because water quality is a major concern.
Possible Green Technology
Zuckerberg has shown interest in large-scale properties that can support green systems. Based on that pattern, it would not be surprising if the Tahoe compound includes or plans for:
- Solar energy systems
- Water reclamation
- Efficient heating and cooling
- Smart energy management
- Low-impact landscaping methods
These features would fit both the site and the owner’s broader approach to large private compounds.
The Real Sustainability Question
When people think about sustainable luxury, they often focus only on visible tech like panels or smart systems. But the deeper question is whether the home respects the land.
In that sense, the Tahoe compound is interesting because it attempts to do both. It is large, yes, but it also appears designed to sit lightly on a highly prized shoreline. That balance is hard to achieve, and it is one of the project’s more compelling aspects.
How It Compares to Other Luxury Homes
A Different Kind of Wealth Signal
Many ultra-luxury homes are built to impress from the street or the water. This one feels different. It signals wealth through land control, privacy, and spatial planning rather than through obvious display.
That puts it in a category of its own, even among celebrity homes. The property is not simply about having a big house near the lake. It is about owning a protected stretch of shoreline and designing a private environment around it.
Side-by-Side Comparison
AspectMark Zuckerberg’s Lake Tahoe HouseNeighboring $44M Estate
Size 20,000 sq ft main residence 12,225 sq ft
Waterfront 600+ ft combined frontage 175 ft
Layout Multi-building compound Single large estate
Privacy Strategy Secluded, compound-style More conventional luxury footprint
What the Comparison Reveals
The comparison shows that size alone does not tell the full story. A home can be smaller and still feel more impressive if it has better land positioning or richer amenities. But in this case, the scale and frontage of Mark Zuckerberg’s Lake Tahoe House give it a real edge.
It is not only a luxury home. It is a land-based privacy system with architecture built around it.
Ongoing Developments and What May Come Next

Signs of Construction Progress
By 2026, the estate has reportedly shown signs of continued development, including visible white wraps and ongoing work across the property. That suggests the full compound may still be nearing completion or moving through final phases.
That is important because properties of this kind often evolve over several years. They are not built quickly. They are shaped over time through design revisions, approvals, and construction layers.
Why the Finish Line Matters
When a major project like this nears completion, the final result can reveal the owner’s true priorities. Will the estate lean more toward family living, entertaining, or private retreat? Will it be more open or more fortified? Will it feel rustic, modern, or somewhere in between?
The public will likely continue watching because the property has become a symbol of a larger trend: the rise of the private mega-compound as the preferred model of elite living.
A 2026 Debut?
It is possible that the property could reach a more complete public form in 2026, though exact timing can shift. Once finished, it may stand as one of the clearest examples of billionaire luxury that still tries to feel connected to the land.
That is why the home keeps drawing attention. It is not just expensive. It reflects where luxury design is headed.
Why This House Matters to Design Lovers

A Lesson in Balance
For anyone who loves architecture or interiors, Mark Zuckerberg’s Lake Tahoe House offers a useful lesson: great luxury design need not be flashy to be powerful.
The estate shows how you can combine:
- Rustic materials with clean modern lines
- Privacy with open views
- Large scale with natural softness
- Tech-driven living with warm, human spaces
That balance is what makes the project interesting beyond celebrity culture.
Inspiration for Rustic-Modern Design
If you love rustic-modern homes, this property is worth studying. It shows how timber, stone, glass, and landscape can work together to create a home that feels rooted rather than forced.
It also proves that modern luxury is moving away from hard-edged display and toward quiet confidence. That is a style many readers and homeowners can appreciate, even on a much smaller scale.
A Design Story Worth Watching
The real estate is still evolving, which is part of its appeal. Because the final version is not fully public, people are left to interpret the architecture, the land planning, and the visible structures as clues.
That turns the property into more than a house. It becomes a design story in progress.
Frequently Asked Questions
Is Mark Zuckerberg’s Lake Tahoe House finished?
The estate appears to still be in development as of 2026, with signs of continued work visible on the property. The full compound may not yet be fully complete.
How big is Mark Zuckerberg’s Lake Tahoe House?
The main residence is reported to be around 20,000 square feet, and the full compound spans nearly 10 acres across multiple parcels.
Why is the home called a compound?
It is called a compound because it includes several separate buildings, not just one main house. That layout gives the estate more privacy, flexibility, and functional space.
What style is the house?
The home blends rustic Tahoe architecture with modern luxury design, featuring materials such as timber, glass, and stone, along with natural landscaping.
Where Does Mark Zuckerberg’s Currently Live?
Mark Zuckerberg primarily lives in Palo Alto, California.
Mark Zuckerberg House Photos