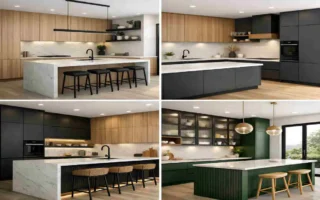
Modern family cuisine carries more responsibility than ever. It is no longer just a place for preparing meals. It can now serve as a dining area, homework station, social hub, and often an informal workspace. Designing a kitchen that supports all these activities requires thoughtful planning, practical layouts, and a clear understanding of how the household uses the space every day. Let’s explore how you can design a fully functional family kitchen.
Begin With a Layout That Supports Daily Movement
The layout is the backbone of any successful kitchen. In family homes, movement patterns matter as much as appliance placement. A poorly planned layout can create bottlenecks, especially during busy mornings or meal preparations in the evenings.
While the classic work triangle, such as connecting the hob, sink, and fridge for efficient cooking, is relevant, the family kitchen will benefit from a zoned approach rather than relying solely on this principle.
For example, open-plan kitchens, popular across UK homes, work particularly well when circulation routines remain clear. Additionally, though an island can act as a natural divider between cooking and social areas, this is only when there is enough clearance around it.
Build Storage Around Household Habits
Your house storage should show how you and your family live, but not like how a showroom presents it. For example, deep drawers are better than traditional cupboards since they improve visibility and access. Using vertical tray storage, integrated spice racks, and corner pull-outs can make a compact kitchen feel more efficient.
You can also benefit more from layered storage. Place everyday essentials at waist height for convenience, while placing occasional-use items lower or higher. You can consider using lower drawers for children’s lunch boxes or snacks to inspire independence without affecting your meal preparation.
Create Dedicated Work Zones
Specialised zones are one of the biggest shifts in kitchen design in recent times, especially in family settings where the kitchen usually hosts many activities at once. A prep zone close to the sink should include waste disposal, chopping surfaces, and easy access to utensils.
The cooking zones require heat-resistant worktops and sufficient extraction, while the cleaning zone should allow dishes to be handled without obstructing food preparation. Aside from these, some families now include a “soft zone” for charging devices, homework, or casual dining. With this, non-cooking activities don’t spill into the main work area.
Use Lighting to Shape Function and Atmosphere
Many homeowners underestimate lighting. Yet, it has one of the strongest impacts on usability. A family kitchen needs layered lighting, and every layer must serve a different purpose. Ambient lighting, for example, will provide the general illumination. Recessed ceiling lights may be common, but the placement is better than the quantity. Shadow can be easily formed if overhead lights are placed incorrectly, especially over worktops. Task lighting, on the other hand, is crucial for under-wall cabinets and above preparation areas. Without it, a well-designed kitchen can feel awkward to use. Accent lighting adds warmth, while pendant lights over dining spaces or islands can help you define zones and soften the room in the evenings. In places where natural light is limited for much of the year, warmer LED temperatures can create a more inviting and practical environment.
Choose Surfaces That Handle Family Life
When selecting materials for a family kitchen, consider resilience as the major priority. Splashbacks, flooring, and worktops endure constant wear; therefore, durability should guide your choices. Quartz is a strong choice for worktops since it is low-maintenance and resistant to staining.
For flooring, porcelain tiles offer easy cleaning and durability, making them an excellent choice for high-traffic homes. Backsplashes need attention because they combine visual character with practicality. Some homeowners choose small format tile because they offer detailed design flexibility while maintaining strong resistance to moisture and heat.
Plan for Flexibility and Future Growth
A family kitchen should serve present needs, but it must adapt over time. After all, young children will become teenagers, entertaining habits may change, and appliances evolve with time. Therefore, having flexible design choices makes long-term use easier. For example, adjustable shelving, extendable dining tables, and modular seating can accommodate shifts without the need for a full renovation. Also, electrical planning must be given attention. More homes now use air fryers, coffee stations, and charging hubs daily. Having additional sockets, especially in hidden or secondary prep zones, can prevent future frustration. Another future-focused consideration is ventilation. Having a good, strong extraction system can improve air quality, reduce grease build-up, and protect finishes over time. We’ll discuss more below.
Make Seating Practical
Seating is the most used feature in a family kitchen, but it is frequently overlooked during planning. The right seating arrangement should support everything from breakfast routines to after-school conversations. Breakfast bars are popular because they offer casual seating without requiring a full dining area. On the other hand, bench seating helps maximise space in a compact kitchen, especially in open-plan layouts or extensions. Besides comfort, placement is equally important. Seats should allow enough legroom and be clear of high-traffic areas. If any family member frequently studies or works at the table, ergonomic seating can improve comfort over long periods. Practical seating turns the kitchen into a place people naturally gather.
Improve Ventilation and Air Quality
Ventilation is crucial in maintaining a comfortable kitchen environment. Cooking produces moisture, heat, and grease that can quickly affect the room and adjacent living spaces. You can opt for a strong extractor hood to reduce odours, limit grease build-up, and protect cabinetry over time. Natural ventilation is also important. Windows positioned to encourage airflow can make a noticeable difference, especially during warmer months. In homes where insulation is prioritised, balancing airflow with energy efficiency is an important design consideration. Better air quality helps create a healthier and nicer environment for the whole family.
Endnote
A functional family kitchen is built on understanding how your family lives, moves and interacts. The best design should chase trends. Instead, they should solve the practical problems your family faces and create a welcoming environment for everyday life.