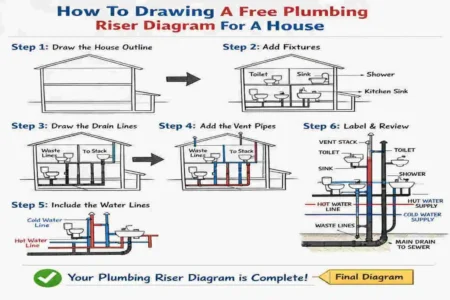
A house plumbing riser diagram is a simple drawing that shows how water moves into a home and how wastewater leaves it. It helps homeowners, plumbers, builders, and students understand the full plumbing layout clearly. Section What to Include Key Details Plumbing Riser Diagram Basic overview Shows the house plumbing system vertically Main Water Supply …