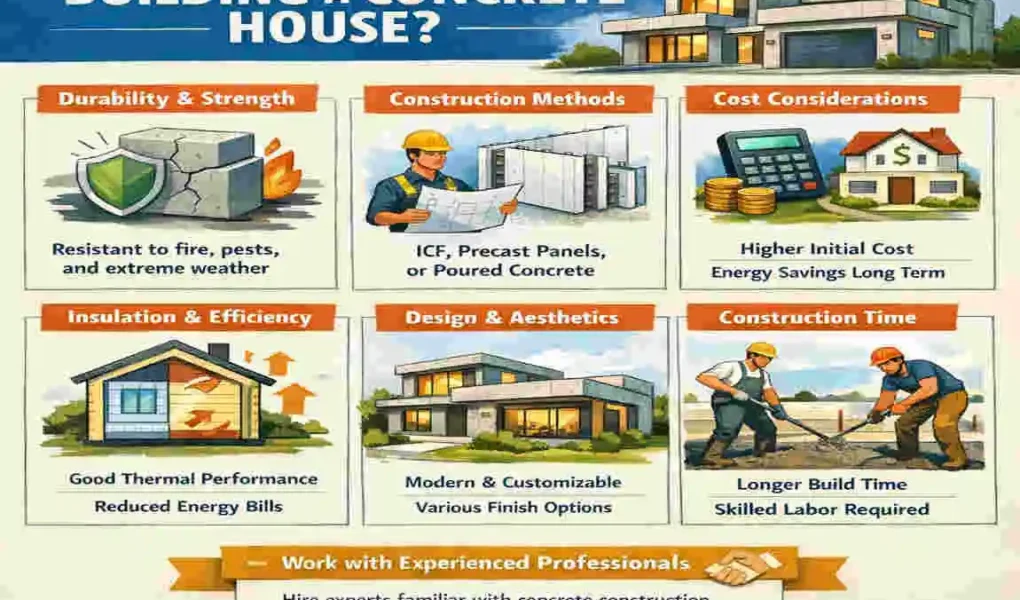
Concrete homes are becoming more popular because they are strong, long-lasting, and low-maintenance. They can handle bad weather well, resist fire better than many traditional homes, and often offer better energy savings over time.
| Topic | What You Should Know |
|---|---|
| Strength & durability | Concrete offers high strength, resistance to fire, and long‑lasting structure if properly designed and reinforced. |
| Thermal performance | Concrete itself is a poor insulator; effective insulation (inside, outside, or integrated) is essential to meet modern energy standards. |
| Construction methods | Common options include concrete blocks, cast‑in‑place (formwork) concrete, and precast concrete panels; each has different speed, cost, and skill requirements. |
| Labor & expertise | Building with concrete requires skilled labor familiar with formwork, reinforcement, and pouring techniques, which can increase construction cost. |
| Moisture & curing | Concrete needs proper curing time and moisture control to avoid cracks and shrinkage; construction schedule must account for drying. |
| Cost and design options | Concrete houses can be economical at scale and support many shapes and finishes, but overall cost depends heavily on insulation, formwork, and labor. |
What Is a Concrete House?
Definition of a Concrete House
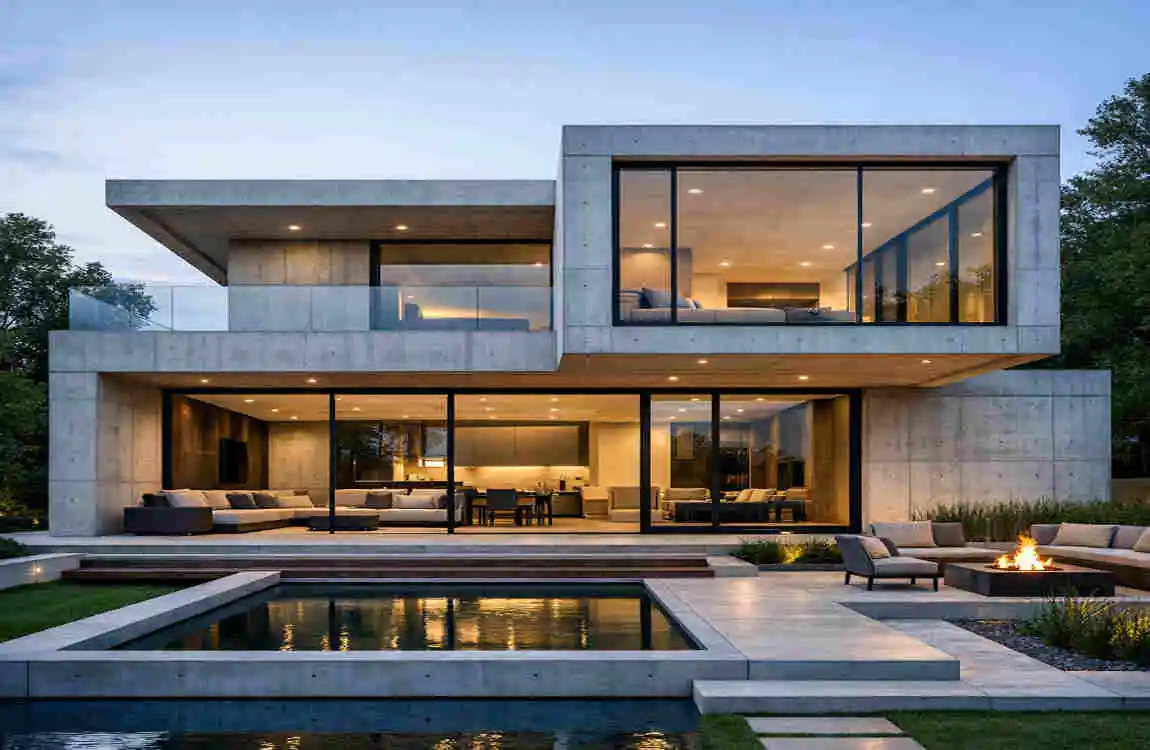
A concrete house is a home built with concrete as its primary structural material. This may include poured concrete, concrete blocks, precast panels, or insulated concrete forms.
Unlike wood homes, which rely mostly on timber framing, concrete homes use reinforced walls and foundations that give the building extra strength and durability.
Common Types of Concrete Houses
There are a few common ways to build a concrete home:
- Poured concrete homes use wet concrete poured into forms.
- Precast concrete panel homes use factory-made wall sections.
- ICF homes use insulated concrete forms that stay in place after pouring.
- Concrete block houses use hollow blocks that are stacked and reinforced.
Each type has its own style, cost, and building method.
Why Choose a Concrete House?
Key Advantages
Concrete homes come with many benefits:
- Long-lasting durability
- Better resistance to wind, rain, and storms
- Strong pest resistance
- Improved fire safety
- Good sound control
- Better energy efficiency
These features make concrete homes a good choice for people who want a strong, dependable home.
Potential Disadvantages
Concrete homes also have a few drawbacks. They often cost more upfront, and they may take longer to build because concrete needs time to cure. You also need skilled workers, and remodelling later can be more difficult than in a wood-framed house.
While the benefits are strong, the budget and timeline require careful planning.
Planning Before You Build a Concrete House
Select the Right Location
Location matters a lot. Before you build, check the soil quality, drainage, climate, and road access. Good soil helps the foundation stay stable. Poor drainage can cause water damage later.
You also want a site that fits your home design and makes construction easier.
Set a Realistic Budget
A concrete house budget should include land, materials, labour, permits, utilities, and finishing costs. It is wise to leave room for unexpected expenses, as building projects often have surprises.
When you plan carefully, you avoid money stress later.
Hire Professionals
A concrete home should be designed and built by people who understand the process. You will likely need:
- An architect
- A structural engineer
- A licensed contractor
These experts help make sure the house is safe, legal, and built the right way.
Obtain Necessary Permits
Before construction begins, you must obtain the necessary approvals. This may include building permits, environmental clearance, and utility permissions. Skipping this step can lead to delays and legal problems.
Materials Needed to Build a Concrete House
Core Construction Materials
The main materials usually include cement, sand, gravel, steel reinforcement bars, formwork, and concrete blocks or panels. These are the basic building parts that give the house shape and strength.
Supporting Materials
You also need waterproofing membranes, insulation, roofing materials, pipes, and electrical conduits. These items help protect the home and make it comfortable to live in.
How to Build a Concrete House Step by Step
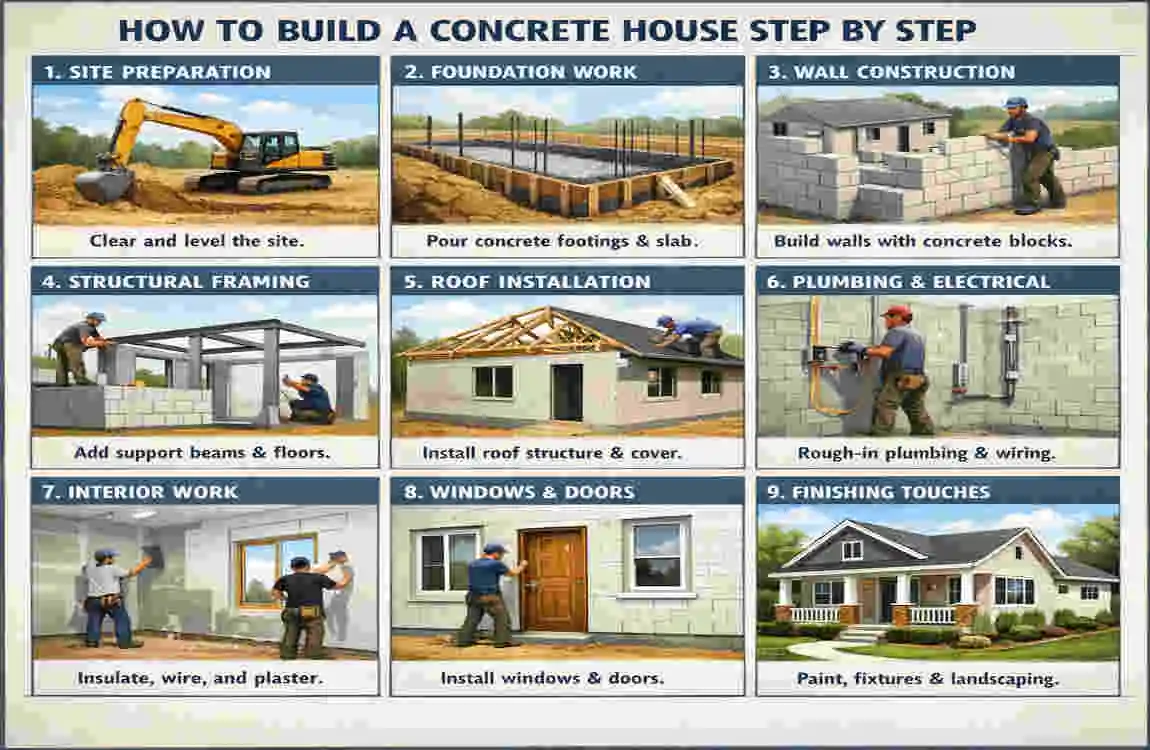
Prepare the Land
The first step is clearing the site. Workers remove trees, rocks, old structures, and anything that blocks construction.
Next comes excavation and levelling. The ground must be flat and compact, so the house sits on a stable base. Good site preparation helps prevent future cracking and shifting.
Lay the Foundation
The foundation is one of the most important parts of the whole project. Builders mark the layout, dig trenches, place steel reinforcement, and then pour the concrete footing.
After that, the concrete must cure properly. This curing time allows the foundation to gain strength. Rushing this step can weaken the entire structure.
install Plumbing and Utility Lines
Before the walls go up, workers usually place water pipes, drainage lines, sewer connections, and electrical conduits.
This is the right time to install them because once the concrete is in place, access becomes much harder. Careful planning here saves time and effort later.
Build the Concrete Walls
Wall construction begins with formwork, which serves as a mould for the wet concrete. Reinforcement steel is placed inside for added strength.
Then the concrete is poured and allowed to set. Builders carefully check walls for alignment, thickness, and quality. Strong wall construction is key to a safe and durable home.
Add Structural Support
Concrete homes also need support from columns, beams, and load-bearing reinforcement. These parts help carry the weight of the roof and upper structure.
Without proper support, the house may crack or become unstable over time. This is why engineering design is so important.
Construct Floors and Slabs
Once the walls and support structure are ready, the next step is the floor slab. Concrete is poured and levelled to create a solid surface.
A smooth floor slab makes the home stronger and easier to finish later with tile, wood, or other flooring materials.
Build the Roof Structure
Concrete homes often use flat concrete roofs or reinforced slab roofs. Some designs also combine concrete with other roofing systems.
The roof must be well-sealed to prevent leaks. Waterproofing is especially important here because water damage can be costly and hard to fix.
install Doors and Windows
After the main shell is ready, openings for doors and windows are fitted with frames. These must be sealed well to stop air leaks and moisture problems.
Good windows and doors also improve security, comfort, and energy performance.
Add Insulation and Waterproofing
Concrete is strong, but it still needs protection. Insulation helps control indoor temperature, while waterproof coatings and moisture barriers protect the structure from damage.
This step is a big part of creating energy-efficient concrete homes.
Interior Finishing
Now the house feels like a real home. Interior finishing may include plastering walls, painting, installing ceilings, adding flooring, and placing fixtures.
This is the stage where design choices matter most. You can shape the look and comfort of each room.
Exterior Finishing
The outside of the house can be finished with stucco, paint, decorative textures, or other surface treatments. Many homeowners also add landscaping to improve curb appeal.
A clean exterior finish protects the home and makes it look complete.
Final Inspection and Safety Checks
Before move-in, the house should go through a full inspection. Builders check the structure, plumbing, wiring, drainage, and code compliance.
This final step gives you peace of mind that the home is safe and ready to use.
How Long Does It Take to Build a Concrete House?
Typical Timeline
A concrete house often takes longer than a wooden house, but the timeline depends on the project.
- Design and permits: 1–3 months
- Foundation work: 2–4 weeks
- Structural construction: 2–4 months
- Finishing work: 1–3 months
Factors That Affect Construction Time
Weather, labour availability, home size, and design complexity can all change the schedule. A simple home may move faster, while a custom design may take more time.
Cost of Building a Concrete House
Major Cost Factors
The cost of a concrete home depends on land preparation, foundation work, materials, labour, roofing, and finishing. Special features, such as insulation upgrades or custom designs, can also increase the price.
Is It More Expensive Than Brick or Wood Homes?
Concrete homes often cost more upfront. However, they can save money over time because they usually need less maintenance and may offer better energy savings.
Cost Area: What It Covers, Why It Matters
Land prep: Clearing, grading, and excavation. Prepares a safe building site
Foundation Footings, rebar, pouring, support the whole house
Wall system: Concrete, forms, panels. Gives strength and shape
Roofing Slab or roof system protects the structure
Finishing Flooring, paint, and fixtures makes the home livable
Common Mistakes to Avoid When Building a Concrete House
Mistake to Watch For
One of the biggest mistakes is poor drainage planning. Water around the house can lead to serious problems. Another mistake is using weak reinforcement or skipping waterproofing.
Some people also rush the curing process, which can weaken the concrete. Hiring inexperienced workers or ignoring local codes can create even bigger issues.
Concrete House Maintenance Tips
Routine Maintenance
Check for cracks, inspect waterproof coatings, and keep roof drains clean. Small repairs done early can prevent larger damage later.
Long-Term Protection
Seal concrete surfaces when needed, keep moisture away from the structure, and repaint exterior surfaces as they age. These simple steps help your home stay strong for years.
Is Building a Concrete House Right for You?
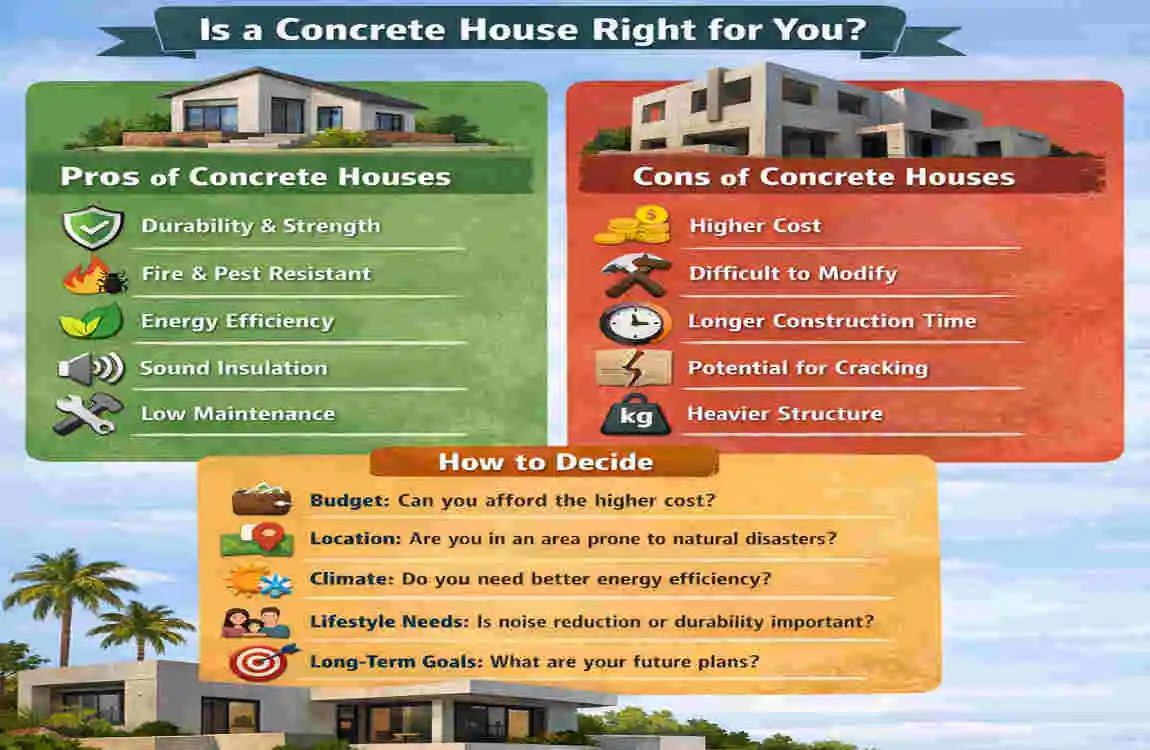
A concrete house is a great choice if you want durability, safety, and long-term value. It works especially well in hot, wet, windy, or fire-prone areas.
It is also a good option if you want a low-maintenance home and are willing to invest more time and planning at the start. If your budget is tight or you want a very fast build, you may need to compare it carefully with other building methods.
FAQs
Is a concrete house stronger than a brick house?
In many cases, yes. A reinforced concrete house can offer excellent strength, especially in harsh weather conditions.
How much does it cost to build a concrete house?
The cost depends on size, location, materials, and labour. Concrete homes usually have higher upfront costs but may save money in the long run.
How long does a concrete house last?
A well-built concrete house can last for many decades, and in some cases even longer with proper care.
Are concrete houses energy efficient?
Yes, they can be very energy efficient, especially when they include good insulation and proper sealing.
Can I build a concrete house in cold climates?
Yes, but the design must include appropriate insulation, moisture control, and cold-weather construction methods.