A two-up, two-down house is one of the most familiar traditional home styles in the United Kingdom. If you are wondering what a two-up, two-down house is, the simple answer is this: it is a small home with two rooms downstairs and two rooms upstairs. These houses were built mainly for working families, especially during the UK’s industrial growth.
| Feature | What to look for |
|---|---|
| Floors | Two storeys, with rooms split across upstairs and downstairs |
| Ground floor | Usually two rooms on the ground level |
| Upper floor | Usually two bedrooms upstairs |
| Size | Small, compact footprint, often a terrace house |
| Layout style | Common in older UK/Victorian-style housing |
| Exterior clues | Often attached to neighboring homes on one or both sides |
Understanding the Meaning of a Two-Up Two-Down House
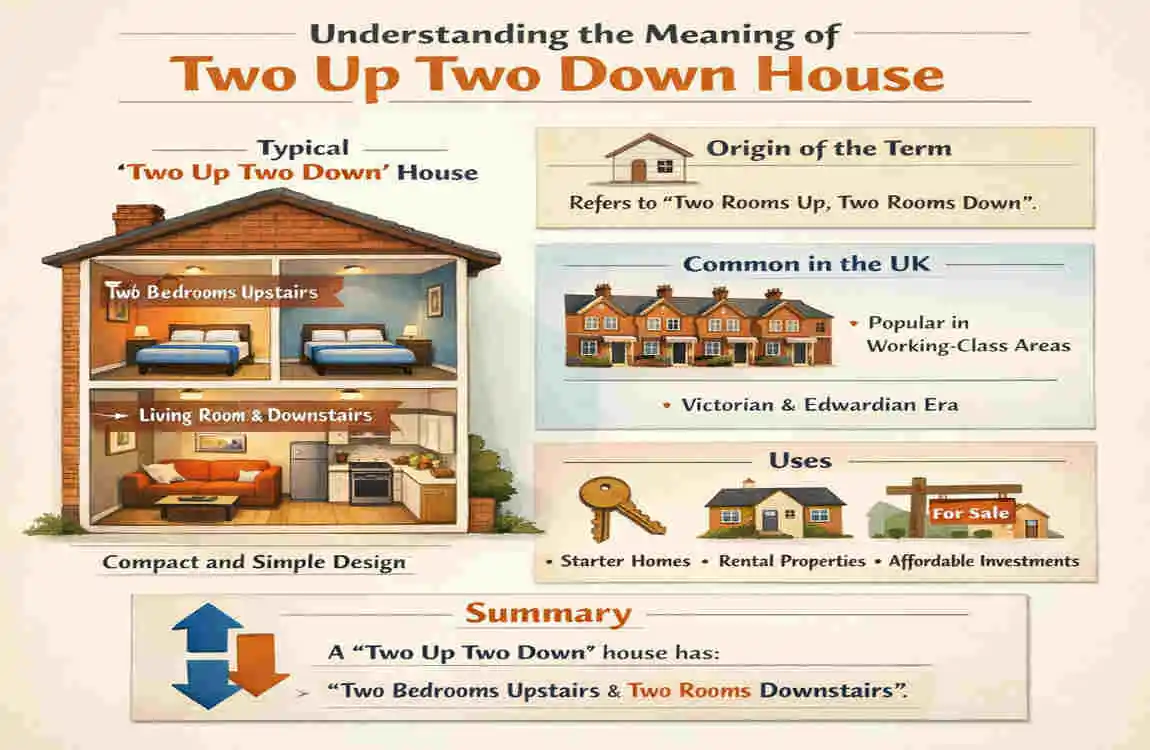
Simple Definition
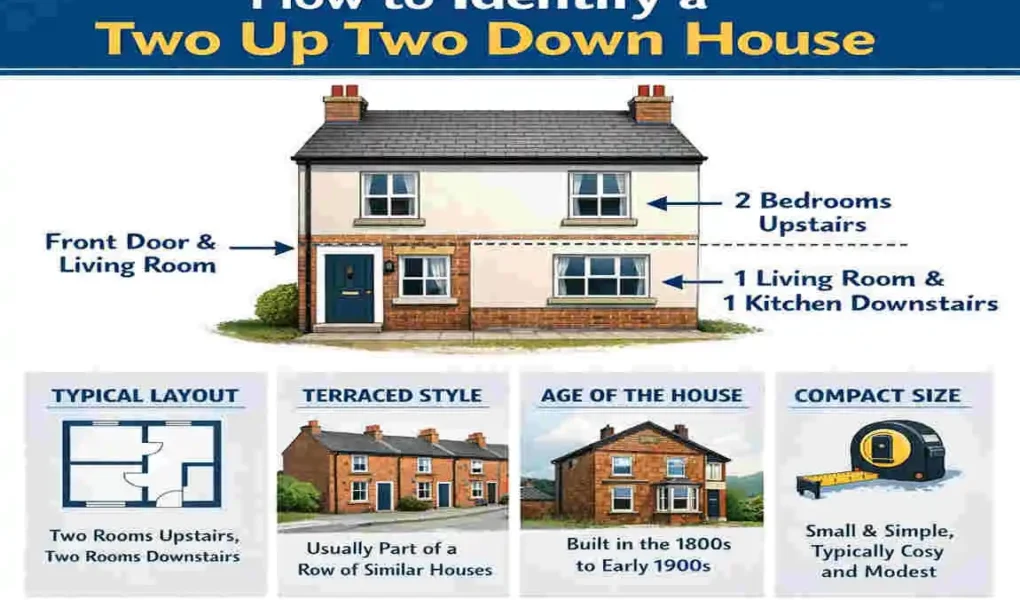
A two-up, two-down house usually has:
- 2 rooms on the ground floor
- 2 rooms on the first floor
Most of the time, the downstairs rooms are a living room and a kitchen or dining room, while the upstairs rooms are two bedrooms.
Origin of the Term
The name comes from a simple way to describe the layout.
- “Up” means upstairs
- “Down” means downstairs
This house type became common during the Industrial Revolution, when cities needed fast and affordable housing for workers.
Why the Name Matters
The term is still useful today because it gives you a quick idea of the home’s size and layout. If someone says a property is a two-up, two-down, you already know it is likely a small terraced house with a basic, practical design.
Historical Background of Two-Up Two-Down Houses
Built for Working Families
These homes became popular in the 18th and 19th centuries. As factories, mills, and workshops grew, many workers moved into towns and cities. Builders needed to create housing quickly, so they made rows of small terraced homes that were cheap and efficient.
Common in Industrial Areas
You will often find these homes in places with strong industrial history, such as:
- Manchester
- Liverpool
- Leeds
- Birmingham
- Glasgow
- Parts of Wales and Northern England
Living Conditions Back Then
Early versions of these homes were very basic. Some did not have indoor bathrooms, and families often shared outdoor toilets. Space was tight, and rooms were small, but for many people at the time, they offered a practical place to live close to work.
How They Changed Over Time
Many of these houses have been updated. Today, you may find:
- Indoor bathrooms
- Rear extensions
- Modern kitchens
- Loft conversions
So even though the house may still have the same basic structure, the inside can look very different now.
Key Architectural Features of a Two-Up, Two-Down House
Exterior Features
From the outside, a two-up, two-down house usually looks like a narrow terraced home. It often has:
- A slim front width
- Brick walls
- A simple roof shape
- Repeated homes in a row
These houses were built in groups, so one home often looks very similar to the next.
Interior Layout
Inside, the layout is usually straightforward:
- Ground floor: front living room and back kitchen/dining room
- Upstairs: two bedrooms
Some homes may have a small hallway, while others open straight into the front room.
Common Size and Feel
These homes are usually compact. A typical two-up, two-down house may feel small, but it can still be comfortable, especially after renovation. The smaller size also makes it easier to heat and maintain.
Feature Typical Two Up Two Down House
Floors 2
Rooms downstairs 2
Rooms upstairs 2
Style Terraced
Size Small to medium
Common use : Starter home, rental, renovation property
How to Identify a Two-Up Two-Down House
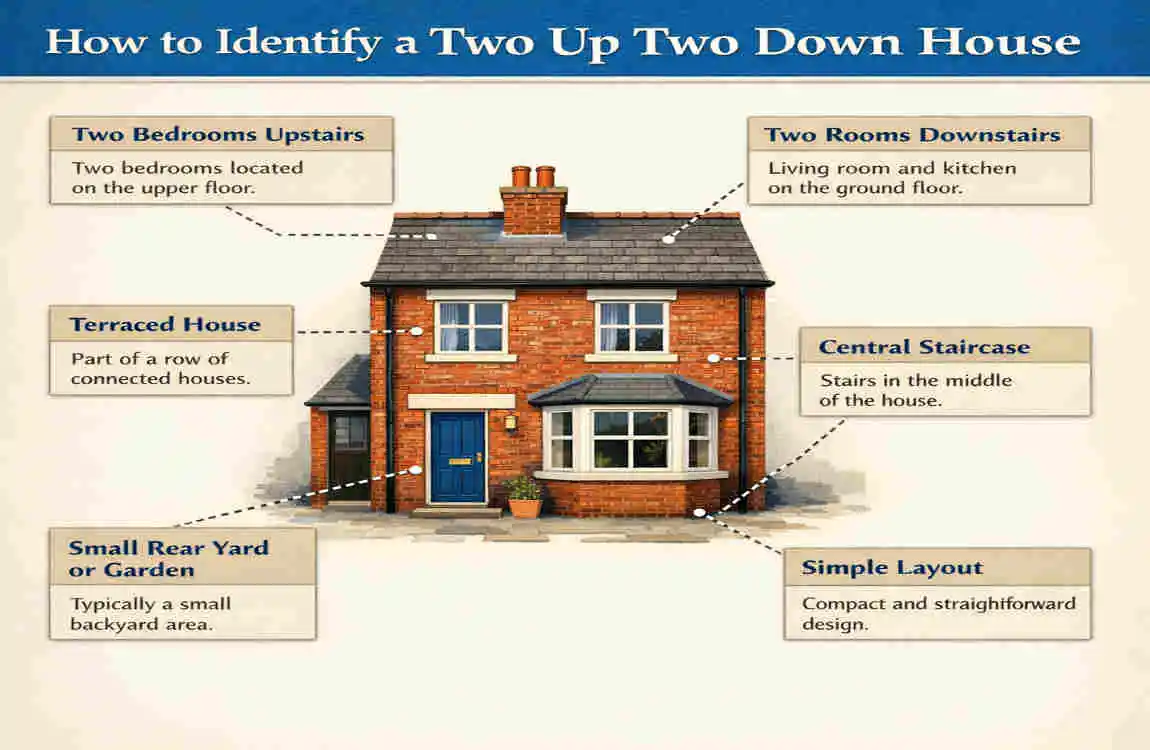
If you want to spot one quickly, follow these simple steps.
Look at the Outside
Check whether the house is part of a terraced row. Two-up, two-down homes are usually narrow and repeated across the street.
Count the Rooms
Go inside and count the main rooms.
- Two main rooms downstairs
- Two bedrooms upstairs
If that matches, you are likely looking at a classic two-up, two-down layout.
Check the Staircase
The staircase is often compact and placed between the front and back rooms. It is usually steeper than the stairs in newer homes.
Look for Changes or Extensions
Many older homes have been extended. A rear extension, loft conversion, or added bathroom does not change the fact that the original house may still be a two-up, two-down.
Read the Property Listing
Estate agents may describe it as:
- Traditional terraced house
- Two-bedroom period home
- Victorian terraced property
These phrases often point to a two-up, two-down house.
Common Variations of Two Up Two Down Houses
Extended Homes
Some homeowners add a rear extension to create more kitchen space or a larger dining area. This is one of the most common upgrades.
Renovated Homes
Many older houses have been modernized with:
- Open-plan living spaces
- Better insulation
- Modern bathrooms
- New flooring and windows
End-Terrace Versions
If the house is at the end of a row, it may have a little more space and extra light compared to the middle homes.
Advantages and Disadvantages
Advantages
A two-up, two-down house has several strong points:
- More affordable than larger homes
- Easy to maintain because of the smaller size
- Often energy efficient due to compact rooms
- Popular with first-time buyers and renters
Disadvantages
There are also some limits to keep in mind:
- Small rooms
- Less privacy because of shared walls
- Limited parking
- Renovation restrictions in some cases
Two Up Two Down vs Other UK House Types
A quick comparison can help you see where this house style fits.
Compared with Detached Houses
Detached homes are usually bigger and more private, but they cost much more. A two-up, two-down house is simpler, cheaper, and easier to manage.
Compared with Semi-Detached Houses
Semi-detached homes usually offer more space than two-up, two-down homes. Still, the smaller terraced home is often more affordable.
Compared with Flats
A two-up, two-down house often gives you more privacy than a flat, along with your own front door and often a small yard.
Practical Renovation Ideas
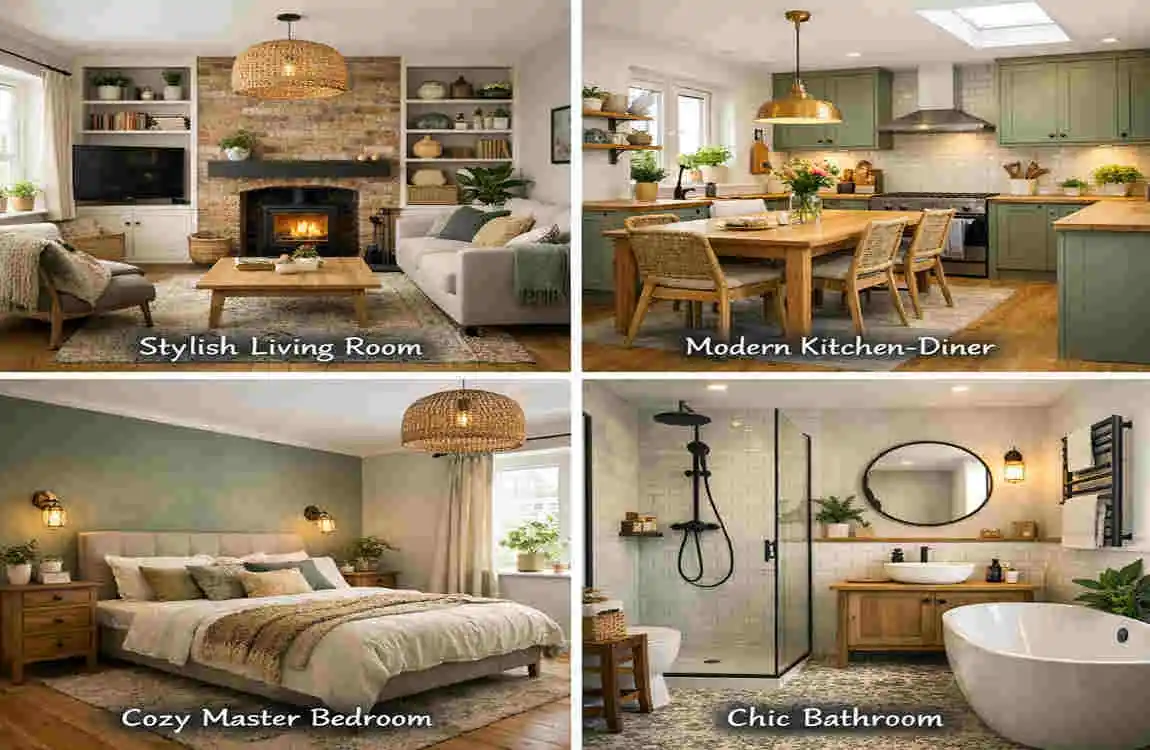
If you own one, there are smart ways to improve it.
Popular Upgrades
- Open up the ground floor if the structure allows it
- Add a rear extension
- Convert the loft into an extra room
- Improve the kitchen and bathroom
- Add better storage to make the space work harder
These changes can make the home feel larger and more modern without losing its character.
Frequently Asked Questions (FAQ Section)
What is a two up two down house?
A two up two down house is a traditional British home with two rooms on the ground floor and two rooms upstairs. In most cases, the downstairs space includes a living room and a kitchen or dining room, while the upstairs level has two bedrooms. It is usually a small terraced house, and it became common in the UK during the industrial era.
Are two up two down houses still built today?
Not usually. Most two up two down houses are older homes rather than new builds. They were designed many years ago for working families who needed simple and affordable housing. Today, new homes are generally built with larger layouts and more modern room arrangements. However, many older two up two down houses are still standing and have been renovated for modern living.
Are they good investments?
Yes, they can be a good investment, especially in urban UK areas where demand for smaller homes stays strong. Their lower purchase price often makes them appealing to first-time buyers and property investors. If the house is in a good location and has been updated well, it may offer strong long-term value.
Can you extend a two up two down house?
Yes, in many cases you can. Common improvements include rear extensions, loft conversions, and upgraded kitchens or bathrooms. That said, any extension depends on planning permission, building regulations, and the structure of the property. It is always important to check what is allowed before starting work.