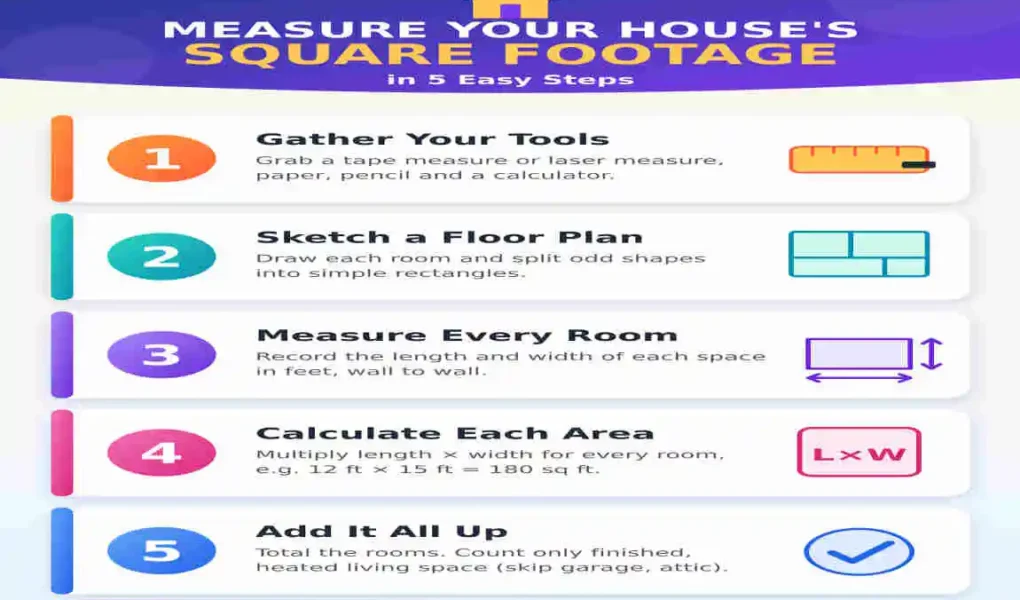
To calculate the square feet of a house, split each floor into rectangles, multiply length × width for each one, then add all the areas together. Count only finished, heated, above-ground living space. Leave out garages, porches, unfinished areas and basements.
What does “square footage of a house” actually mean?
Square footage is the amount of floor area in a home, expressed in square feet. In real estate the figure most people quote is the gross living area, defined by Zillow’s measuring guide as the finished, accessible living space of a home. Appraisers use the same idea: as McKissock explains, the guidelines exist to create consistent, repeatable results.
Getting it right matters. A wrong number can distort an appraisal, a listing price and even your property tax conversation. The National Association of Realtors notes that the ANSI standard can define living space differently than many owners expect, which creates gaps between appraisals and public records.
What tools do you need?
- A laser distance measure or a 100-foot tape measure
- Graph paper or a floor-plan app for sketching
- A calculator or spreadsheet
- A helper, if you are using a tape (it keeps long runs straight)
How to calculate the square feet of a house: 5 steps
- Sketch every floor separately. Draw each level as its own outline. Skip patios, porches and exterior staircases.
- Break each floor into rectangles. For an L-shaped or irregular plan, use two or more rectangles. More pieces mean better accuracy.
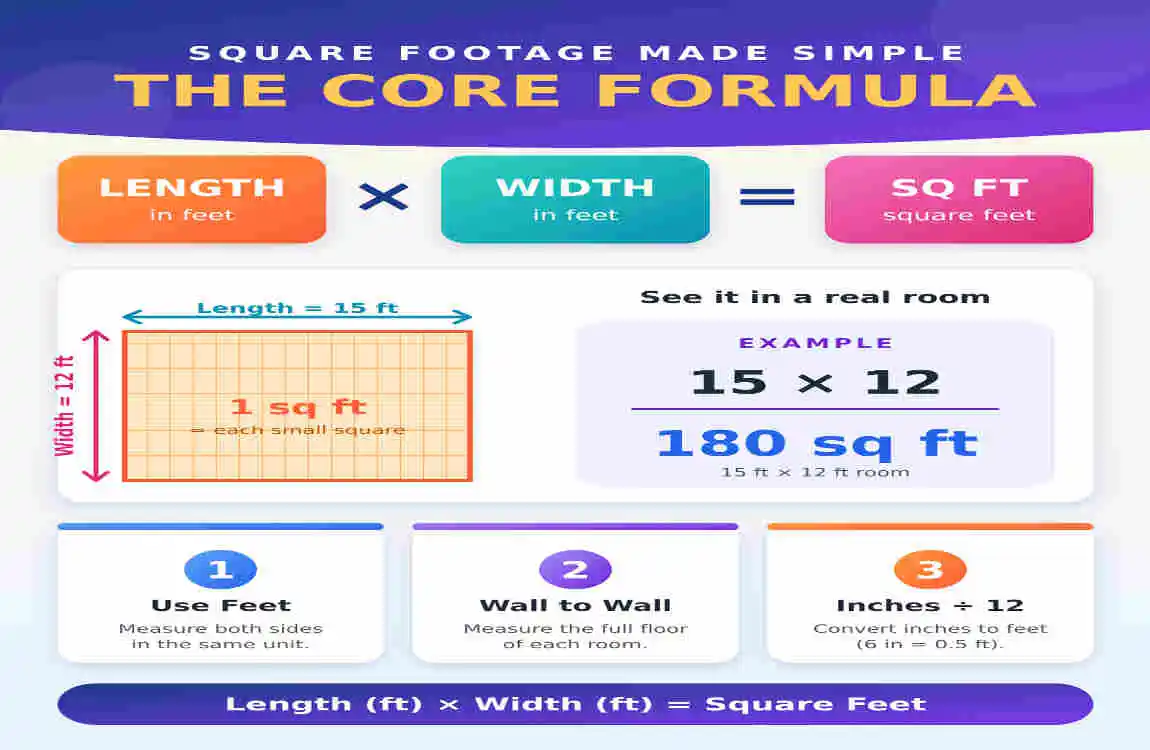
- Measure length and width of each rectangle. Use the same units throughout (feet), rounding to the nearest half foot or inch-converted decimal. For a single-family home, measure the outside of the walls, as the ANSI Z765 method does.
- Multiply length × width. Write the area on your sketch next to each rectangle.
- Add everything up. Combine all finished, above-grade areas from every floor and round to the nearest whole square foot.

Worked example: a two-story house
Here is a full calculation for a sample home. Every number below is illustrative, so swap in your own measurements.
| Area | Measurement | Sq ft | Counts? |
|---|---|---|---|
| First floor, section A | 40 ft × 30 ft | 1,200 | Yes |
| First floor, wing B | 12 ft × 15 ft | 180 | Yes |
| Second floor | 30 ft × 28 ft | 840 | Yes |
| Attached garage | 20 ft × 20 ft | 400 | No |
| Finished basement | 30 ft × 30 ft | 900 | No (below grade) |
| Gross living area | 1,200 + 180 + 840 | 2,220 |
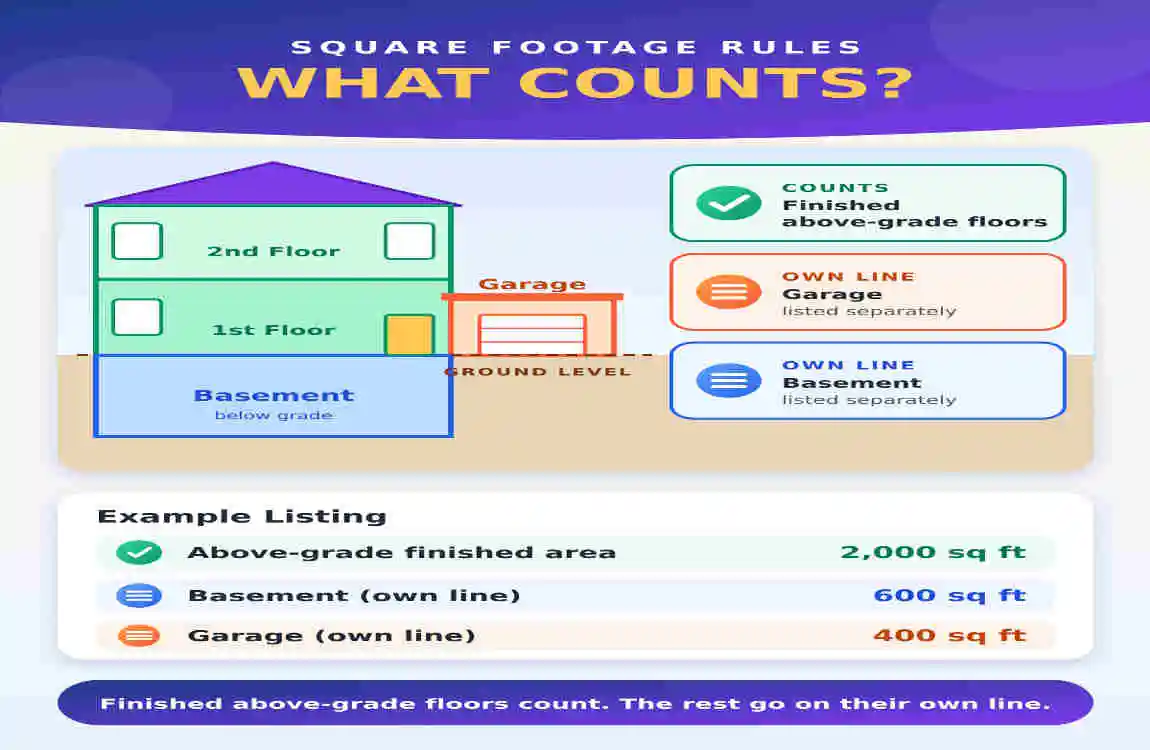
That house would be reported as 2,220 sq ft above grade, with the 900 sq ft basement listed separately as below-grade area.
What counts as square footage and what does not?
Under the ANSI Z765 square footage method, maintained by Home Innovation Research Labs (an independent subsidiary of the National Association of Home Builders), measurements are reported as above-grade and below-grade square footage for single-family houses. The standard does not apply to apartments or multifamily buildings.
| Space | Included in GLA? | Why |
|---|---|---|
| Finished rooms, hallways, closets | Yes | Finished, heated living space above grade |
| Interior stairwells | Yes (ANSI) | ANSI includes stairwells, unlike some older methods |
| Finished attic with 7 ft clearance | Yes | Habitable and meets ceiling-height rules |
| Basement (finished or not) | No | Below grade, reported separately |
| Garage | No | Not finished living space |
| Porches, patios, decks | No | Not enclosed, conditioned space |
| Rooms heated only by a portable heater | No | Not conventional heating |
What ceiling height counts toward living area?
Height matters most in attics, lofts and under-roof rooms. According to the North Carolina Real Estate Commission, if at least half of a room has a ceiling height of 7 feet or more, floor space with a height of 5 feet or more is included. McKissock adds that no finished area can have a ceiling under five feet.
- Flat ceilings: at least 7 feet.
- Under beams or ducts: at least 6 feet 4 inches (common appraisal guidance).
- Sloped ceilings: at least 50% of the floor area must reach 7 feet, and only the part with 5+ feet of headroom is counted.
The NAR commentary gives a real-world example: a Cape Cod second floor with a 6-foot-9-inch ceiling would not count as living space under ANSI.
Should you measure from the inside or outside?
For single-family homes, the ANSI method measures the exterior, which means wall thickness is included in the total. NAR describes the standard as based on exterior measurements, including stairwells but excluding open areas. If you can only measure indoors, the NCREC guidance says to add 6 inches for each exterior wall; treat that as a rough field estimate, not a replacement for an exterior measurement.
Formulas for non-rectangular rooms
| Shape | Formula | Example |
|---|---|---|
| Rectangle or square | Length × Width | 14 × 12 = 168 sq ft |
| Triangle | ½ × Base × Height | ½ × 10 × 8 = 40 sq ft |
| Circle (bay, turret) | π × radius² | 3.14 × 5² = 78.5 sq ft |
| Half circle | ½ × π × radius² | ½ × 3.14 × 4² = 25.1 sq ft |
How to convert square feet to square meters
Multiply square feet by 0.092903. To go the other way, multiply square meters by 10.7639.
| Square feet | Square meters (approx.) |
|---|---|
| 1,000 | 92.9 |
| 1,500 | 139.4 |
| 2,000 | 185.8 |
| 2,220 (our example) | 206.2 |
| 3,000 | 278.7 |
Why square footage matters more than ever in 2026
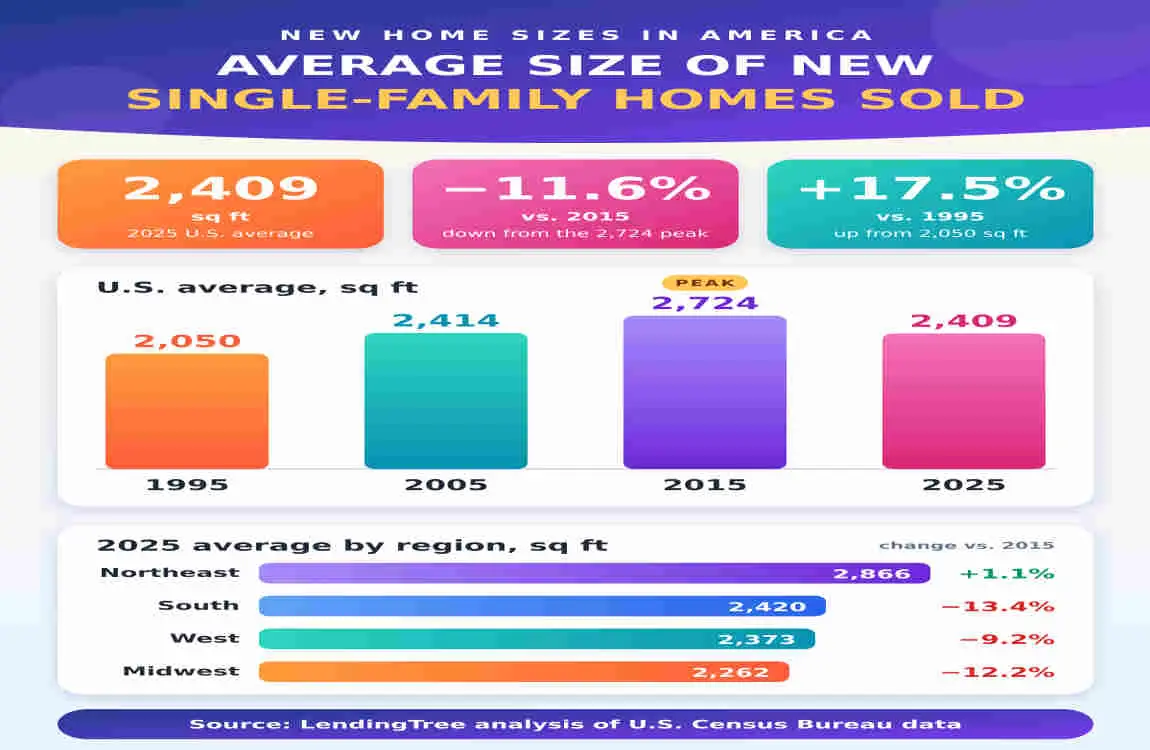
Home size is a hot topic because of affordability. The average new single-family home sold in 2025 measured 2,409 square feet, down from a 2015 peak of 2,724, based on a LendingTree analysis of Census data. The same study found price per square foot rose about 72% over the decade. NAHB data for Q3 2025 shows a median of 2,176 square feet and a mean of 2,405.
When each square foot costs more, an error of even 100 sq ft can shift a price noticeably. There is also a terminology shift to know about: McKissock reports that under UAD 3.6, mandatory from November 2, 2026, “Gross Living Area” is being replaced by “Finished Above-Grade Area” in appraisal forms. The measuring method itself is the same idea: finished space above ground.
Common mistakes to avoid
- Counting the garage or basement in the headline number.
- Mixing units. Multiplying feet by inches gives a meaningless result; convert everything to feet first.
- Ignoring low ceilings. Attic and loft space under the height rules does not count.
- Double-counting shared walls. In townhouses and duplexes, measure to the centerline of a shared party wall.
- Relying on old listings. Past renovations and different measuring methods can leave outdated figures.
When should you hire a professional?
Hire an appraiser or a licensed measuring service if you are selling, refinancing, disputing a tax assessment or dealing with a complex floor plan. Bankrate puts the typical appraisal cost for a single-family home at about $350, though prices vary by market.
Frequently asked questions
What is the formula for the square footage of a house?
Divide the house into rectangles, multiply length by width for each, and add the results. Total square footage = sum of (length × width) for every finished, above-grade section.
Does a basement count toward the square footage of a house?
No. Under ANSI Z765, below-grade space is reported separately from above-grade gross living area, even if the basement is finished.
Do you measure a house from the inside or outside?
For single-family homes, the ANSI method uses exterior measurements, so wall thickness is part of the total.
Does the garage count as square footage?
No. A garage is not finished living space, so it is listed separately.
What ceiling height counts as living area?
Generally 7 feet. In sloped rooms, half the floor area must reach 7 feet, and only space with 5 feet or more of headroom is counted.
How many square feet is the average house?
The average new single-family home sold in the U.S. in 2025 was about 2,409 square feet, according to LendingTree’s analysis of Census data.
How do I convert square feet to square meters?
Multiply by 0.092903. A 2,000 sq ft house is about 185.8 m².
Sources
- Home Innovation Research Labs, Square Footage Standard FAQ (ANSI Z765)
- Home Innovation Research Labs, American National Standards overview
- National Association of Realtors, ANSI Square Footage Standards: What Agents and Appraisers Need to Know
- North Carolina Real Estate Commission, Residential Square Footage Guidelines vs. ANSI Standard
- McKissock Learning, Understanding Gross Living Area: The ANSI Z765-2021 Standard
- Zillow, How to Measure the Square Footage of a Home
- National Association of Home Builders, Single-Family Home Size Continues to Decline
- LendingTree, Home Sizes Study
- Bankrate, How to Calculate Square Feet and Why It Matters