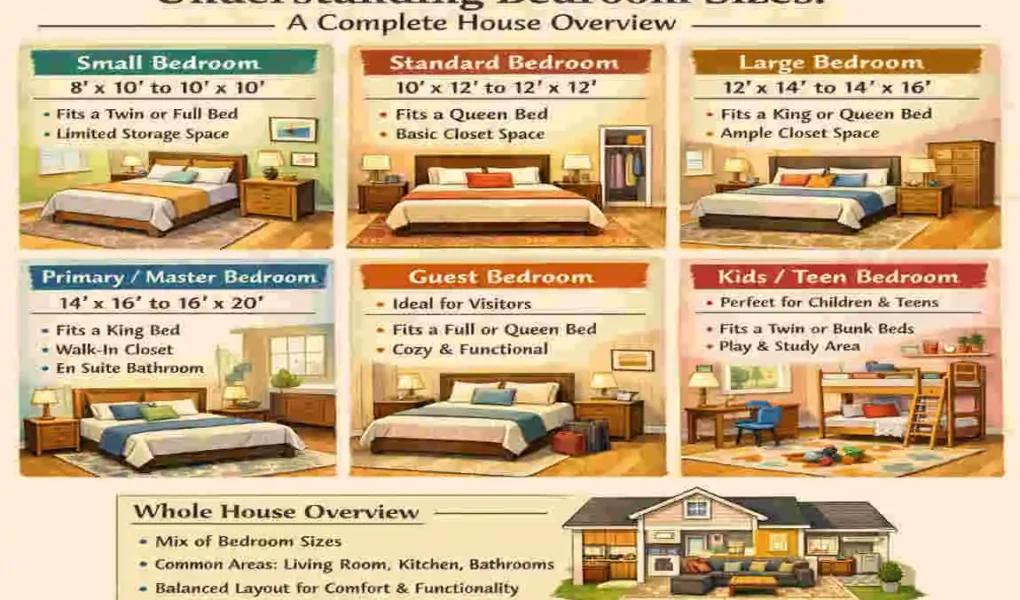
When you plan a home, bedroom size matters more than many people think. It affects comfort, furniture placement, movement, storage, and even how relaxed the room feels at the end of the day. A bedroom that is too small can feel crowded very quickly, while one that is too large may waste valuable space and make it harder to furnish well.
One reason people ask what is the size of bedroom is that there is no single answer. The right size depends on the room’s purpose, the bed you plan to use, and the home’s overall layout. A bedroom in a small apartment may be quite compact. At the same time, a primary suite in a larger house may feel much more open and luxurious.
What Is the Size of Bedroom? Understanding Basic Dimensions
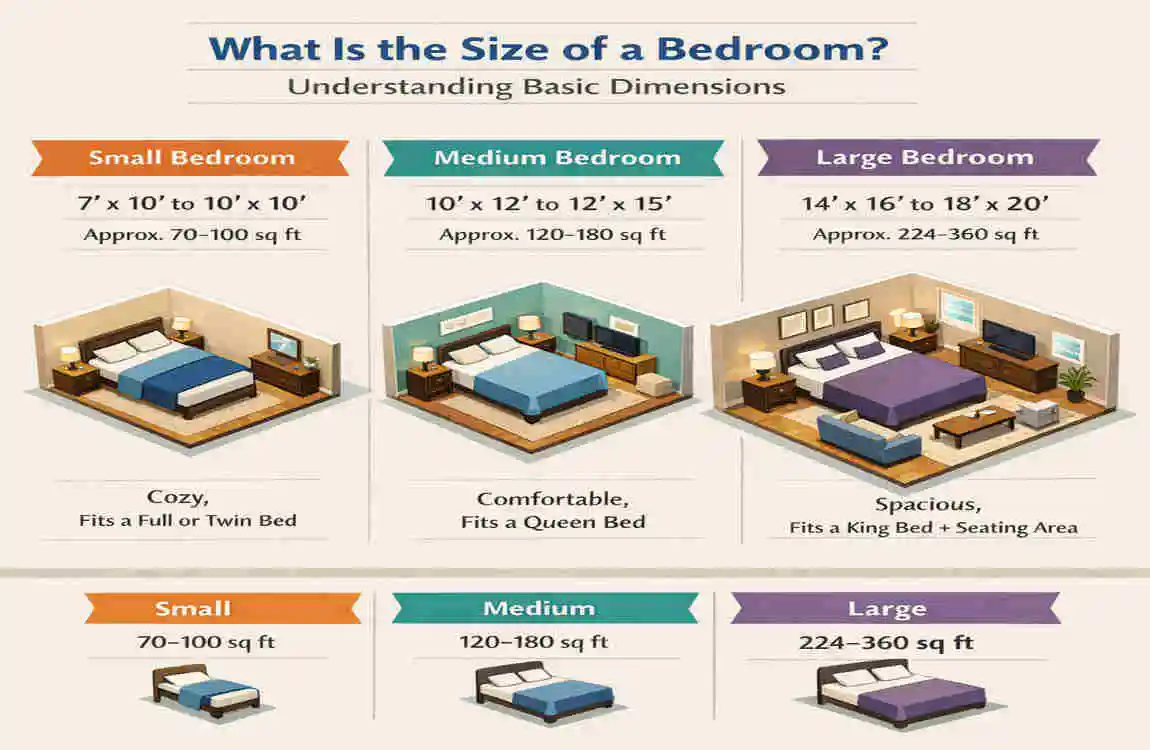
Definition of Bedroom Size
Bedroom size is usually measured by floor space, which means the length multiplied by the width. If a bedroom is 10 feet long and 12 feet wide, its size is 120 square feet. In metric terms, that is about 11 square meters.
This measurement helps you understand how much usable space the room really has. It also helps you compare rooms more fairly. A room’s shape matters too. A square room and a long rectangular room may have the same square footage, but they often feel very different in daily use.
When people talk about bedroom measurements, they usually mean the room’s floor area. That is the clearest way to judge whether the room can fit a bed, storage, and walking space without feeling cramped.
Minimum Legal Bedroom Size
The minimum legal bedroom size depends on local building regulations, which can vary by country or region. In many places, a bedroom must meet a minimum floor area and ceiling height before it can legally be called a bedroom. This is important for safety, comfort, and proper ventilation.
In general, most standards look for enough room to fit a bed, allow access around it, and provide proper air and light. Ceiling height also matters. A room may be large enough on the floor, but if the ceiling is too low, it may still fail to meet bedroom standards.
If you are buying, building, or renovating a home, checking local rules is always a smart step. Minimum bedroom dimensions are not just about labels. They also affect how usable and safe the room feels every day.
Why Bedroom Size Varies
Bedroom size varies for several reasons. The first is home type. Apartments often have smaller rooms because space is limited, while detached houses may offer larger bedroom layouts. Urban homes also tend to use space more efficiently than suburban homes.
Location matters too. Different countries and even different cities have different standards, habits, and design styles. In one place, a “standard bedroom” may be fairly compact. In another, the same term may describe a much larger room.
The final reason is purpose. A guest room does not need the same amount of space as a primary suite. A child’s room may be designed around study and storage, while a master bedroom may focus more on comfort and privacy. That is why the answer to what the size of a bedroom is depends so much on context.
Standard Bedroom Sizes Explained
Small Bedroom Size
A small bedroom usually falls around 8×10 feet or 10×10 feet. This size can work well if you keep the furniture simple and choose only the essentials. A single bed, a compact wardrobe, and a small desk can fit if the layout is planned carefully.
Small rooms are common in apartments, townhouses, and older homes. They are also a good choice for children, teens, or guest spaces that do not require much furniture. The key is to avoid crowding the room with oversized pieces.
A small bedroom doesn’t have to feel uncomfortable. With the right layout, it can still feel calm, practical, and well organized.
Medium Bedroom Size
A medium bedroom often measures around 10×12 feet or 11×12 feet. This is one of the most common room sizes in family homes. It offers a nice balance between comfort and efficiency.
This size usually works well for a double bed or queen bed, along with side tables and a wardrobe. It also gives you a little more flexibility than a small bedroom. You may even fit a reading chair or a slim desk if the layout is smart.
For many homeowners, this is the ideal middle ground. It is large enough to feel comfortable but not so large that it becomes difficult to arrange.
Large Bedroom Size
A large bedroom usually starts at 12×14 feet and goes up from there. At this size, the room can accommodate larger beds, more storage, and additional design features without feeling cramped.
Large bedrooms often create a more relaxing atmosphere because they allow for better movement around the bed and furniture. You can also add more personal touches, such as a seating area, a vanity, or a larger wardrobe.
This type of room is often seen in newer homes, primary suites, or upgraded properties. If you want a bedroom that feels open and easy to live in, a large bedroom size can be a strong choice.
Average Bedroom Size Worldwide
The average bedroom dimensions around the world vary a lot, but modern homes tend to follow a few common patterns. In dense urban areas, bedrooms are usually smaller and designed to save space. In suburban homes, rooms may be more generous and easier to furnish.
Today, many apartments are built with practical bedroom layouts that support a bed, storage, and a small work area. At the same time, larger homes often include bedrooms with more open floor plans and better circulation.
So while the “average” room size changes from place to place, the trend is clear. People want bedrooms that feel useful, flexible, and easy to live in.
Master Bedroom Dimensions and Layouts
What Defines a Master Bedroom?
A master bedroom, often called the primary bedroom, is usually the largest bedroom in the home. It is intended for the main occupant or couple and often offers greater comfort and privacy than other rooms.
Many master bedrooms also connect to an attached bathroom or en suite. Some include a walk-in closet, extra storage, or even a small seating area. Because of these extra features, the room needs to be bigger than a standard bedroom.
The main idea behind a master bedroom is simple. It should feel like a private retreat, not just a place to sleep.
Standard Master Bedroom Size
A standard master bedroom size is often around 12×14 feet or 14×16 feet. These dimensions give enough room for a king or queen bed, side tables, a dresser, and comfortable walking space.
This size works especially well if you want the room to feel calm and open. It gives the bed enough visual breathing room and prevents the room from feeling crowded by storage furniture.
In many homes, this is the sweet spot for a master bedroom. It offers comfort without becoming unnecessarily large or hard to decorate.
Luxury Master Bedroom Sizes
Luxury master bedrooms are often 16×20 feet or larger. At this level, the room can support more than just sleeping space. You may have room for a lounge chair, a full seating area, a larger wardrobe wall, or a vanity.
A bigger room also makes it easier to create a more polished design. You can use layered lighting, statement furniture, and more decorative details without making the space feel busy. In a luxury room, the layout can feel almost like a private suite.
If you want a master bedroom that feels spacious and hotel-like, larger dimensions make a big difference. They give you the freedom to design the room in a more relaxed, elegant way.
Furniture Layout Ideas
The layout of a master bedroom matters just as much as its size. A king bed usually works best when it is placed on the longest or most visible wall, leaving enough space on both sides. This helps the room feel balanced and easy to move through.
Side tables should not be too wide if the room is on the smaller side. Wardrobes are best placed where they do not block windows or walking paths. If the room is large enough, a chair or small bench can add comfort without making the room feel full.
Good layout planning makes the room feel bigger than it really is. Even a moderately sized master bedroom can feel luxurious when the furniture is placed thoughtfully.
Guest Bedroom Size Guide
Average Guest Bedroom Dimensions
A guest room usually measures around 10×10 feet to 12×12 feet. This gives enough space for a bed, a small table, and basic storage. Since guest rooms are not used all day, they do not need to be as large as a primary bedroom.
This size range works well for short stays and occasional use. It keeps the room simple and comfortable without taking up too much floor space in the rest of the home.
If you want the room to feel welcoming, focus on comfort rather than quantity. A well-planned small guest room often works better than a large but poorly arranged one.
Functional Furniture for Guest Rooms
Guest rooms should stay flexible. A full or queen bed is often a good choice if the room allows it. In smaller rooms, a double bed may be more practical and still comfortable for most guests.
Storage should stay simple. A dresser, a small closet, or even a compact shelf can be enough. The goal is to give guests what they need without filling the room with bulky furniture.
Soft lighting, clean bedding, and a small table can make the room feel warm and useful. You do not need much to create a good guest experience.
Space-Saving Tips
If your guest room is small, choose foldable furniture or items that can do more than one job. A daybed, for example, can work as both a sofa and a sleeping space. A wall-mounted shelf can replace a larger table.
Keep décor light and simple. Too many heavy items can make the room feel smaller than it is. Clear surfaces and open floor space help the room feel calm and inviting.
A guest room works best when it stays adaptable. That way, it can serve as a guest space, a study, or even a hobby room when no one is visiting.
Kids’ Bedroom Sizes and Space Planning
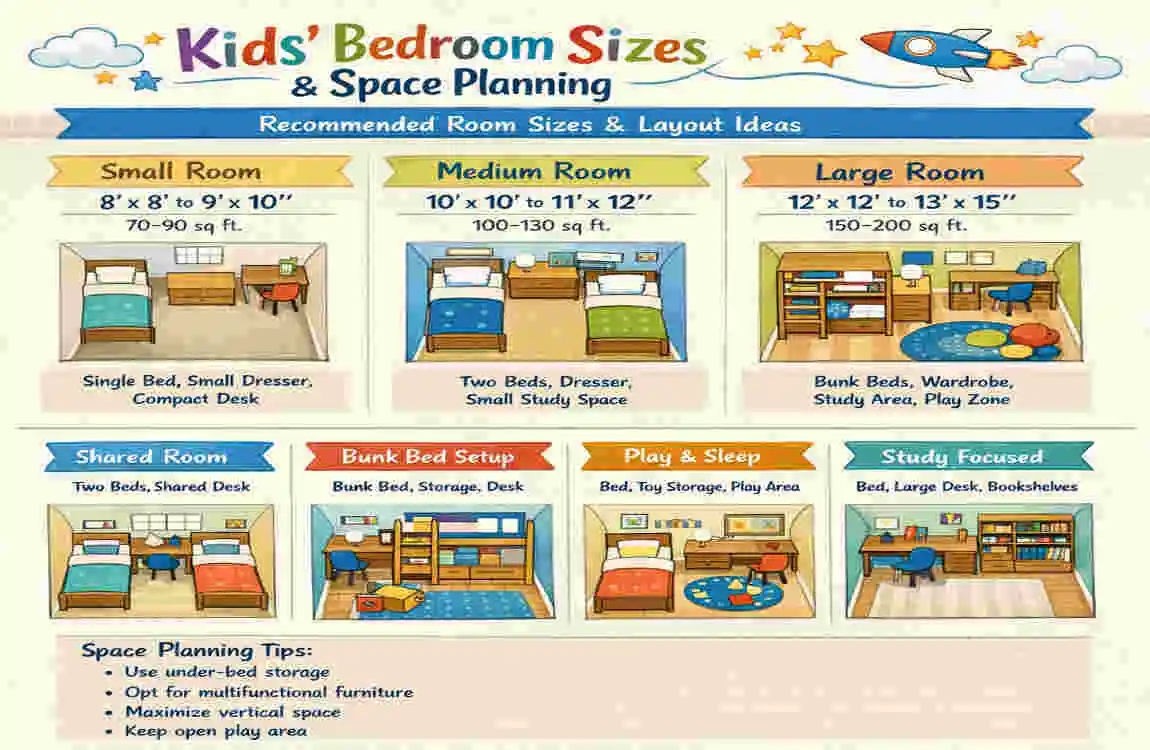
Standard Kids Bedroom Measurements
A child’s bedroom is often sized around 10×10 feet or a bit larger. This usually gives enough room for a bed, storage, and a play or study area. The exact size depends on the child’s age and the amount of furniture needed.
Younger children may need more open floor space for toys and play. Older kids may need more room for books, a desk, and personal storage. So the best size changes as the child grows.
A good kids’ room should feel flexible. It should support sleep, learning, and play without becoming cluttered.
Single Child Bedroom Layout
For one child, the room usually needs three main zones: sleep, study, and storage. A bed should leave enough room for a desk and a wardrobe. If possible, keep the desk near natural light to make homework easier.
Try to leave some open floor space. Children often need room to move, play, or sit on the floor. A cramped room can quickly feel stressful, even if it looks fine on paper.
The best single-child room layout keeps things simple and easy to use. That makes the room feel more comfortable and less chaotic.
Shared Kids Bedroom
Shared bedrooms need more careful planning. Bunk beds are a common choice because they save floor space and leave more room for other activities. Twin beds can also work if the room is large enough.
When two children share one room, storage becomes even more important. Each child should have a clear place for clothes, school items, and personal things. This helps reduce mess and makes the room more peaceful.
If possible, create separate zones for each child. Even a small room can feel more organized when each child knows which area belongs to them.
Safety and Mobility
In kids’ bedrooms, safety matters a lot. You should leave enough walking space so children can move around without bumping into furniture. Sharp corners and oversized pieces should be avoided when possible.
Easy access to storage is also important. Children should be able to reach their clothes, toys, and school items without struggling. That makes the room more practical and encourages responsibility.
A well-planned kids’ bedroom should feel safe, open, and easy to use every day.
Small Bedroom Dimensions: How Small Is Too Small?
Minimum Bedroom Requirements
A bedroom becomes too small when it cannot comfortably fit the basic furniture and movement space needed for daily use. The legal minimum may vary, but comfort standards are just as important. A room can meet the rules and still feel awkward.
As a rough guide, a room smaller than 8×8 feet can be difficult to use as a full bedroom unless the furniture is extremely minimal. A single bed may fit, but storage and movement can become a challenge.
So while legal standards matter, your personal comfort matters too. If the room feels too tight to move in, it may not function well as a bedroom in real life.
Tiny Bedroom Design Challenges
Tiny bedrooms often create three common problems. First, furniture can quickly dominate the room. Second, airflow may feel limited if the layout is too full. Third, there may be very little storage space.
These issues can make the space feel harder to live in. A room that is too crowded may feel less restful, which defeats the purpose of having a bedroom in the first place.
This is why careful planning is essential. A small room needs smarter choices, not just fewer items.
Making Small Bedrooms Functional
You can make a small bedroom much more useful by using vertical storage, compact furniture, and a simple layout. Tall shelves, wall-mounted storage, and slim wardrobes help free up the floor.
Mirrors also help by reflecting light and making the room feel more open. Good lighting matters too. A bright, well-lit room usually feels larger than a dark one.
Minimalist furniture is another smart choice. If each piece has a clear purpose, the room will feel less cluttered and more relaxing. Small bedrooms can work very well when every item earns its place.
Bedroom Size Based on Bed Type
Single Bed Room Size
A room with a single bed can often work well in a smaller space. A room around 8×10 feet may be enough if the only main furniture is the bed, a small table, and a narrow wardrobe.
This setup is common in children’s rooms, student housing, and compact guest rooms. It is simple, efficient, and easy to maintain.
If you are designing a single bedroom, focus on comfort and accessibility. The bed should not block doors or windows, and there should still be enough room to move freely.
Double Bed Room Size
A double bed needs more room than a single bed, especially if you want to walk comfortably around it. A space around 10×10 feet or 10×12 feet is often a better fit.
This size provides enough space for a couple or a single person who wants a little more comfort. It also leaves room for small side tables and basic storage.
The key is not just fitting the bed in the room. The bed should fit without making the room feel too cluttered or impractical.
Queen Bed Room Size
A queen bed is one of the most popular choices for modern bedrooms. It usually needs a room around 10×12 feet or larger to feel comfortable.
This bed size works well in standard bedrooms and guest rooms, but the rest of the furniture must be chosen carefully. Large dressers or bulky chairs can make the room feel crowded.
If you want a queen bed room to feel balanced, leave clear walking paths on both sides whenever possible. That small detail can make a big difference.
King Bed Room Size
A king bed needs more space and is best suited to a room around 12×14 feet or larger. This size lets the bed sit properly without taking over the entire room.
King beds are ideal for master bedrooms because they bring comfort and presence. However, they also need better layout planning. Side tables, wardrobes, and drawers must be placed with care.
If the room is too small for a king bed, the room can feel tight very quickly. So always match the bed size to the real room size, not just your wish list.
Clearance Space Around Beds
Clearance space is the walking area around a bed. It helps the room feel comfortable and easy to use. In general, leaving at least a little space on each side of the bed makes daily movement easier.
If the room is tight, one side may be placed closer to the wall, but that should be a choice made with care. In larger rooms, more open space around the bed creates a more relaxed feeling.
Good clearance is one of the most important parts of bedroom layout planning. It improves comfort far more than people often expect.
How to Measure a Bedroom Properly
Tools Needed
You do not need many tools to measure a bedroom. A measuring tape is the most basic choice. A laser measure can speed up and improve accuracy, especially in larger rooms.
You should also keep a notebook or a simple floor plan sketch. That helps you record the numbers clearly and avoid mistakes later.
If you are measuring for furniture, it helps to have a second person. One person can hold the tape while the other records the measurements.
Step-by-Step Measuring Process
Measuring a bedroom is simple if you do it in order.
- Measure the length of the room from one wall to the opposite wall.
- Measure the width from the second pair of walls.
- Multiply length by width to find the floor area.
- Note windows, doors, and built-in features so you understand how much usable space remains.
This process gives you the room’s basic size and also helps you plan the furniture layout. A room with a lot of floor area may still feel small if doors or closets interrupt the usable space.
Measuring Irregular-Shaped Bedrooms
Some bedrooms are not perfect rectangles. They may have angled walls, alcoves, or strange corners. In those cases, divide the room into smaller sections and measure each one separately.
Then combine the sections to find the total area. This method gives you a more accurate picture of the room size.
Irregular rooms can actually be useful if planned well. The extra corners may work for storage, a desk, or a reading area.
Factors That Influence Ideal Bedroom Size
Purpose of the Room
The room’s purpose is one of the biggest factors in deciding its ideal size. A master bedroom needs more room than a child’s room. A guest room needs less than a family room used every day.
If the bedroom is mainly for sleeping, it can be smaller. If it also needs to support work, storage, or lounging, it should be larger.
That is why there is no single answer to the question of what a bedroom’s size is. The best size depends on what the room must do.
Furniture Needs
Furniture takes up more room than many people expect. A bed is only the beginning. Wardrobes, dressers, desks, benches, and chairs all need space too.
If you want more furniture, the room must be bigger or the layout must be tighter. If you want the room to feel airy, fewer pieces are usually better.
Before deciding on bedroom dimensions, think carefully about what you actually need. That makes the final room far more practical.
Family Lifestyle
Your daily habits also affect the size of your bedroom. If you work from home, you may want space for a desk. If you like reading in bed, you may want room for a chair and lamp. If your room is shared, you may need more storage and separation.
Family lifestyle also matters in homes with children or multigenerational living. Some rooms must serve more than one purpose, and that requires extra space.
A bedroom should fit your real life, not an idealized version of it.
Home Value and Market Expectations
Bedroom size can also affect home value. In many markets, buyers look carefully at the size and layout of the bedrooms. A larger, well-planned bedroom often feels more appealing than a smaller one with wasted space.
That does not mean every bedroom has to be huge. It means the room should feel usable and balanced. A smart layout can increase the feeling of quality even when the footprint is modest.
If resale value matters to you, bedroom sizing should be part of the planning process from the start.
Common Bedroom Design Mistakes Related to Size
Oversized Furniture
One of the biggest mistakes is choosing furniture that is too large for the room. A big bed, oversized dresser, or bulky wardrobe can quickly take over a small space.
This leaves very little room to move and can make the bedroom feel crowded. The room may still function, but it will not feel comfortable.
Always match the furniture scale to the room size. That simple rule can save you from many layout problems.
Ignoring Vertical Space
Many people forget about vertical space. They focus only on the floor, ignoring the walls. That leads to lost storage opportunities.
Tall shelves, wall hooks, and hanging storage can help free up the floor. This is especially useful in small bedrooms where every inch counts.
When you use height well, the room feels less cluttered and more organized.
Poor Layout Planning
Poor layout planning can make even a good-sized bedroom feel awkward. If a bed blocks a window or a wardrobe blocks a door, the room will feel less comfortable.
Good circulation matters. You should be able to move around the room without squeezing past furniture or changing direction every few steps.
Planning the layout before buying furniture is one of the smartest things you can do. It saves time, money, and frustration.
Underestimating Storage
Many people think only about sleeping space and forget storage. Later, the room becomes messy because there is nowhere to put clothes, bedding, or personal items.
A bedroom with poor storage quickly feels smaller than it really is. That is why built-in storage, closets, and under-bed solutions are so useful.
Good storage keeps the room tidy, and a tidy room always feels bigger.
Tips to Make Any Bedroom Feel Larger
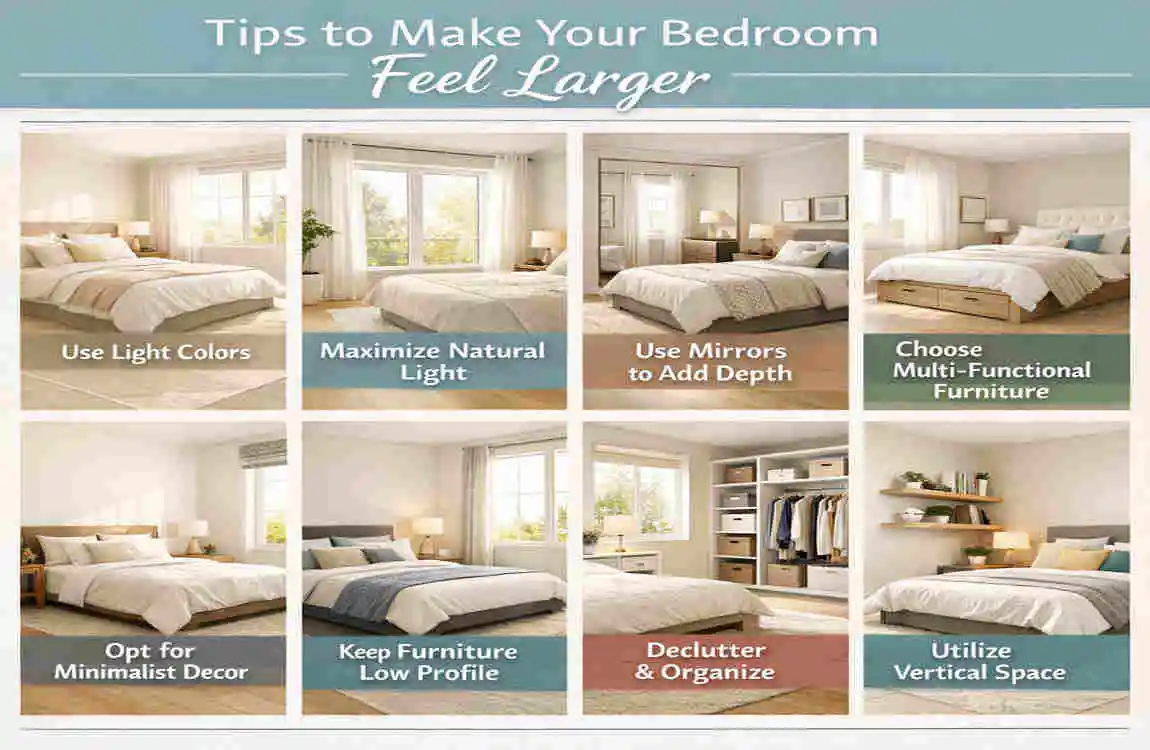
Smart Color Choices
Light colors can make a room feel brighter and more open. Soft whites, pale grays, light beige, and calm pastel shades usually help create a sense of space.
Dark colors can still work beautifully, but they often make a room feel more enclosed. In smaller bedrooms, lighter shades are usually the safer choice.
Color is one of the easiest ways to change the feeling of a room without changing the room itself.
Mirrors and Reflection
Mirrors help reflect light and create the impression of depth. A well-placed mirror can make a bedroom seem larger than it is.
This works especially well in rooms with limited natural light. A mirror across from a window can brighten the whole space.
Used carefully, mirrors are both practical and stylish.
Minimalist Furniture
Minimalist furniture has clean lines and a simple shape. It does not overwhelm the room, which helps the space feel open and calm.
You do not need to remove everything. You just need to choose pieces that are compact and purposeful.
A simple room often feels larger than a crowded one, even if the square footage is the same.
Vertical Storage
Vertical storage helps you use the walls instead of the floor. Tall shelves, wall cabinets, and hanging organizers can store many items without taking up much room.
This is especially helpful in small bedrooms where floor space is limited. It also makes the room feel more organized.
When you store upward, you protect the open area, making the room easier to enjoy.
Lighting Strategy
Lighting can change a bedroom’s mood more than many people realize. Natural light makes a room feel fresh and open. Soft layered lighting adds comfort in the evening.
A mix of ceiling lighting, bedside lamps, and task lighting often works best. If the room is dark, it may feel smaller than it really is.
Bright, balanced lighting can make almost any bedroom feel more spacious and welcoming.
Bedroom Size Comparison Chart
Bedroom TypeCommon Size (Feet)Common Size (Meters)Best For
Small Bedroom 8×10 2.4×3.0 Single use
Standard Bedroom 10×12 3.0×3.6 Couples
Master Bedroom 12×14 3.6×4.2 Families
Large Bedroom 14×16 4.2×4.8 Luxury layouts
This chart gives you a simple bedroom size chart you can use as a quick reference. It is not a strict rule, but it is a helpful guide when comparing room types.
The best choice is always the one that fits your furniture, habits, and comfort level. A room that feels right to you is better than one that only looks right on paper.
FAQ: What Is the Size of Bedroom?
What is the standard size of a bedroom?
A standard bedroom size is usually 10 x 10 feet to 12 x 12 feet.
What is the minimum size of a bedroom?
In many places, the minimum bedroom size is around 70 square feet (6.5 m²), though building codes vary.
What is the average master bedroom size?
A master bedroom is typically 12 x 14 feet to 16 x 20 feet.
Is a 10×10 room a good bedroom size?
Yes, a 10×10 bedroom is considered suitable for a single bed or small furniture setup.
How do I measure bedroom size?
Measure the length × width of the room to calculate total square footage.
What bedroom size is best for a king-size bed?
A room at least 12 x 12 feet is recommended for a king-size bed and walking space.