Most garden houses need 6 to 15 square metres (about 65 to 160 sq ft) of floor area, plus roughly 1 metre of clear space around the walls for access and maintenance. A storage or reading garden house can be as small as 3 m². A family room or guest space usually needs 15 to 30 m². In England, outbuildings of this kind often qualify as permitted development if they stay single-storey and no taller than 2.5 m within 2 m of a boundary.
What Is a Garden House?
A garden house is a small building set in a garden or backyard, separate from the main home. Merriam-Webster describes it as a small, usually open structure providing shelter in a garden. Wikipedia lists it as a summer house or small building in a garden, and also notes a separate sense in Scandinavia, where special legislation allows small garden buildings such as the Friggebod. Scotland’s national heritage thesaurus, Canmore, defines it as a small ornamental building in a garden, usually one-storied and consisting of one room.
Modern usage has moved on from the open pavilion. Builders and homeowners now use “garden house” and “garden room” almost interchangeably for a fully enclosed, insulated building with proper doors, windows and often electricity. It might be a quiet office, a yoga studio, a hobby workshop or a guest space.
How Much Space Does a Garden House Need?
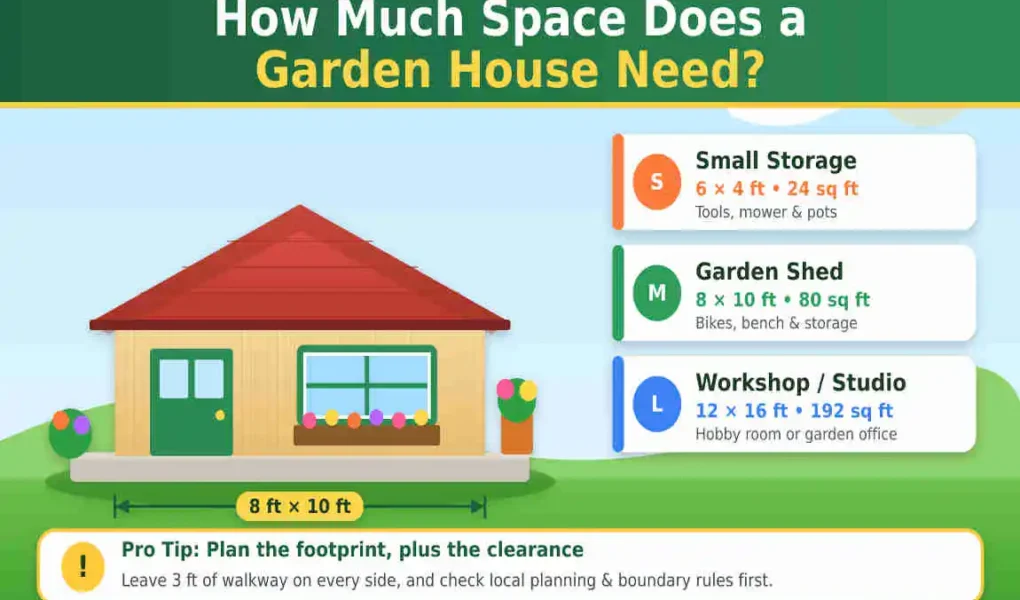
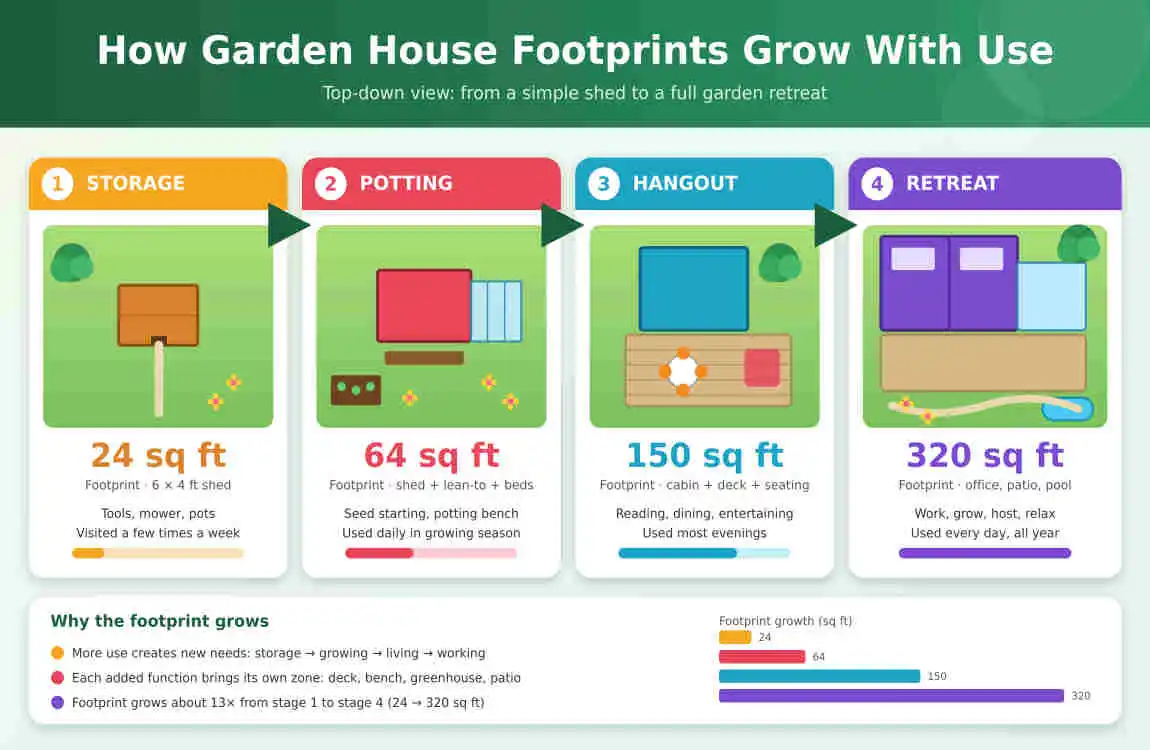
The honest answer is “it depends on what you will do inside”. Floor area should follow the activity, and then the garden space has to be able to hold it with room to spare. Use the table below as a planning starting point. These are practical rule-of-thumb ranges, not legal limits.
| Use | Typical floor area | Approx. size | What fits |
|---|---|---|---|
| Storage / potting garden house | 3–6 m² (32–65 sq ft) | 2 m × 2 m to 2 m × 3 m | Tools, bikes, pots, bench |
| Reading nook / summerhouse | 6–9 m² (65–97 sq ft) | 2.4 m × 2.5 m to 3 m × 3 m | Two chairs, small table, shelving |
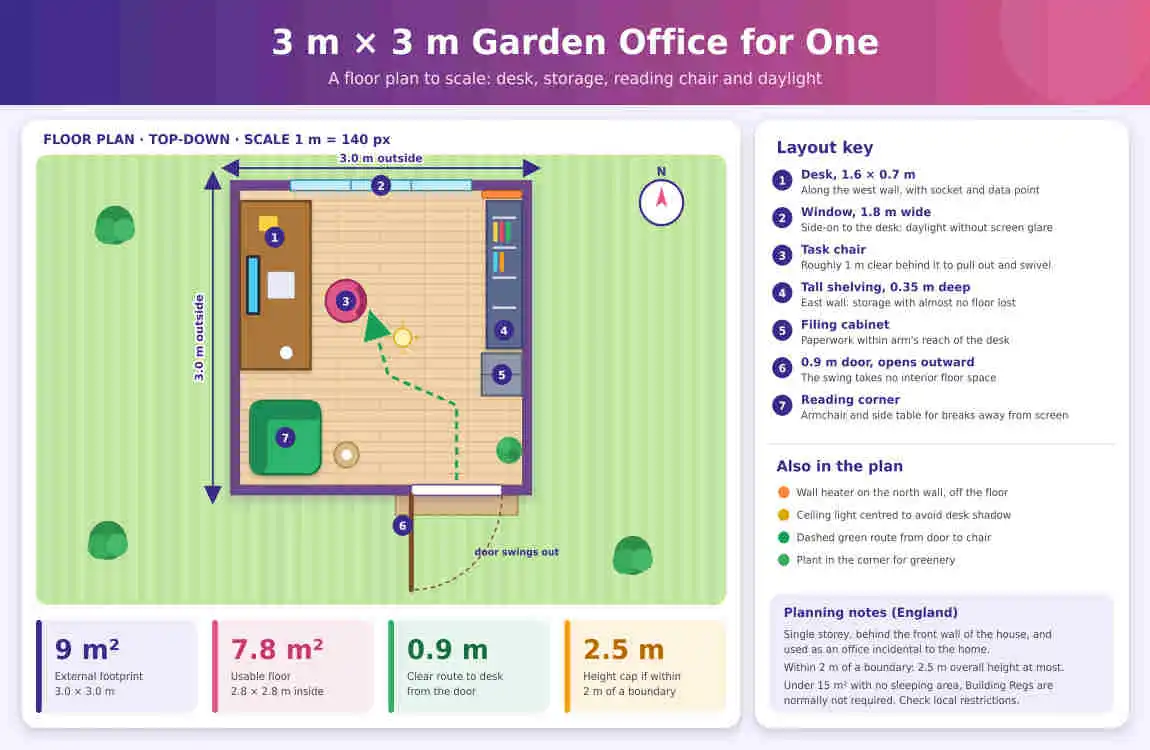
| One-person home office | 6–9 m² (65–97 sq ft) | 2.4 m × 3 m to 3 m × 3 m | Desk, chair, storage, small sofa at the top end |
| Gym / yoga / art studio | 12–15 m² (130–160 sq ft) | 3 m × 4 m to 3 m × 5 m | Weights bench, mats, easel, or a drum kit |
| Guest room or family space | 15–30 m² (160–320 sq ft) | 3 m × 5 m to 4 m × 7.5 m | Sofa bed, seating area, kitchenette |
Demand is moving toward the larger end. One UK industry roundup reports that the average garden room has grown from 16.3 m² in 2025 to 17.5 m² in 2026. Treat that as an indicative trade figure rather than an official statistic.
Add the space around the building
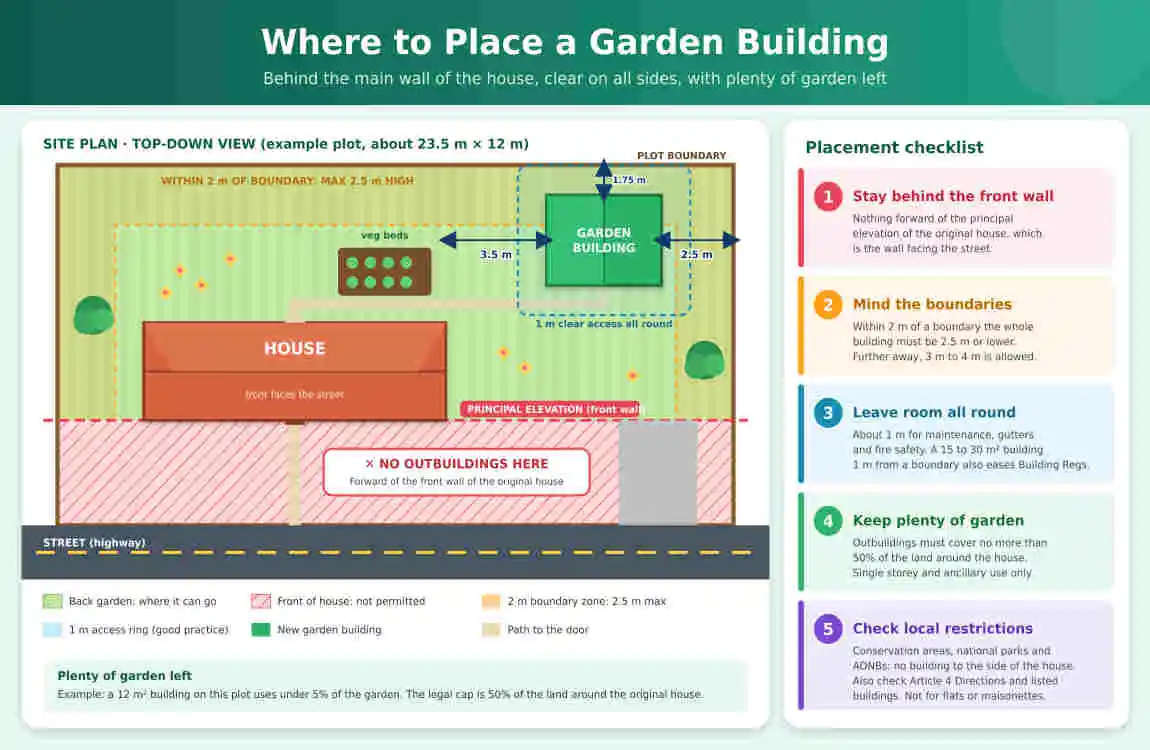
Floor area is only half the story. Plan for about one metre of clear ground on every side you need to reach. That gap lets you paint or treat the walls, clear gutters, open windows and keep the structure ventilated. It also matches a threshold in UK fire-safety rules, covered below. For a 3 m × 3 m office, the plot you really need is closer to 5 m × 5 m.
What Space Limits Apply in England?
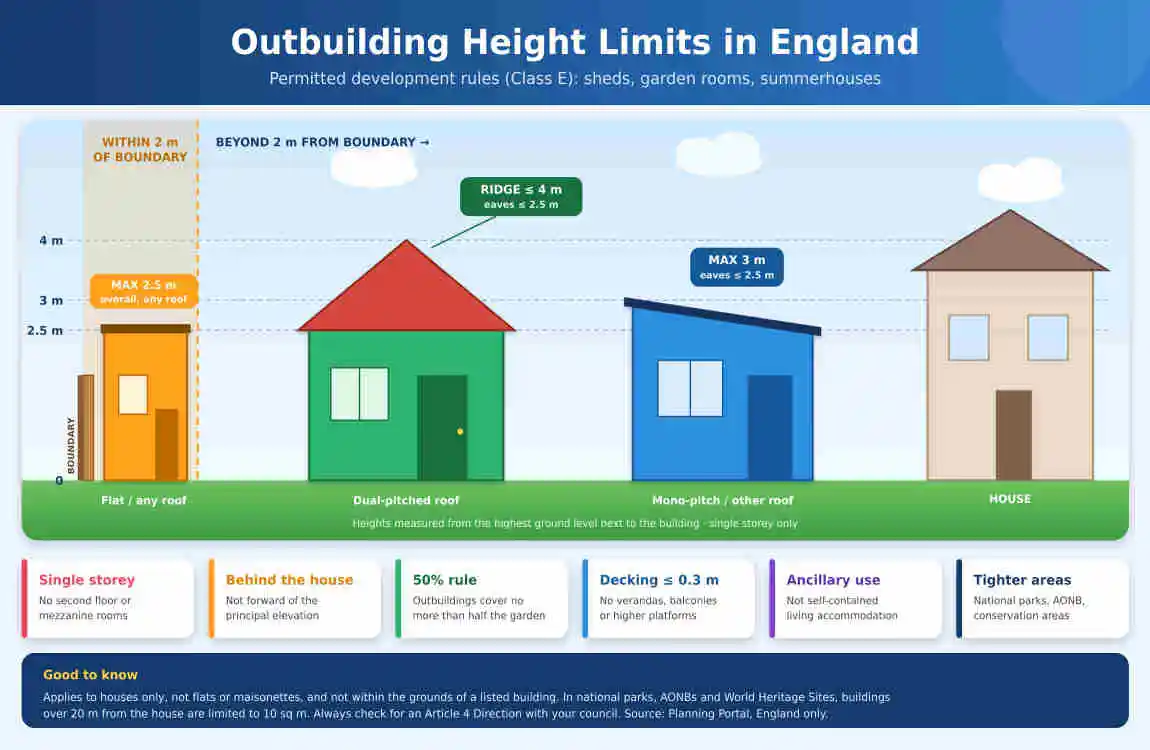
In England, the limit that surprises people is height and boundary distance, not floor area. Most garden buildings are built under permitted development, which the planning system treats as outbuildings. The official source for the rules is the Planning Portal outbuildings guidance, and the GOV.UK permitted development technical guidance for householders sets out the detail. In summary:
- Single storey only. Eaves can be no higher than 2.5 m.
- Overall height: up to 4 m for a dual-pitched roof or 3 m for any other roof, if the building sits more than 2 m from any boundary.
- Within 2 m of a boundary: the whole structure, roof included, can be no taller than 2.5 m. This is why many garden houses near a fence have a flat or low roof.
- Not in front of the main wall of the house. A front-garden building needs planning permission.
- Garden coverage: all outbuildings together must not cover more than 50% of the land around the original house.
- Use: it must be incidental to the house, such as an office, gym or hobby room. Using it as a separate home or business premises can remove permitted development rights.
Exceptions that shrink your limit
Permitted development rights are tighter on home design land. In conservation areas, national parks, Areas of Outstanding Natural Beauty, the Broads and World Heritage Sites, outbuildings to the side of the house are not permitted development and total outbuilding area is capped at 10 m² instead of the 50% rule. If your home is a listed building, you will always need planning permission. Flats and maisonettes do not have the same householder rights either. Your local planning authority can confirm the position for your address, and a Lawful Development Certificate gives written proof.
Do Building Regulations Change How Big It Can Be?
Planning permission and building regulations are separate systems. Planning Signal’s summary of the official rules says small detached outbuildings under 15 m² with no sleeping accommodation are generally exempt, those between 15 and 30 m² are exempt if at least 1 m from a boundary or built of non-combustible materials, and above 30 m² building regulations apply. Electrical and plumbing work still has to meet its own standards. If you want a bed in the garden house, treat it as a regulated building.
What About the US and Other Countries?
There is no single national rule in the US. Local zoning decides setbacks, height and garden size. When a backyard building is fitted out as a home, it becomes an accessory dwelling unit (ADU). In California, for example, one local guide states the minimum ADU size is 150 sq ft and detached ADUs must be allowed up to 800 sq ft by right, and a Dwell guide notes that new detached ADUs generally need side and rear setbacks of no more than four feet. Other states and cities differ, and some local codes exempt very small accessory structures from permits while still enforcing setbacks. Call your city’s planning department before you buy a kit.
Why Garden Houses Are Trending
Hybrid work is the main driver. Fortune Business Insights reports that the home office segment accounted for the majority of garden room market share, driven by remote working trends. A market report from The Business Research Company, listed by GII Research, forecasts the sector will reach $5.4 billion in 2030 at an 11.0% compound annual growth rate. Uses are also broadening into wellness spaces, gyms, studios and guest rooms. On value, research by The Property Centre, reported in London’s Resident magazine, put the average uplift from a garden office at around 8.4%. Results vary by area and build quality, so treat any uplift figure as indicative.
How to Work Out Your Own Space Needs: 6 Steps
- Decide the main use. Storage, office, studio or guest space sets the floor area (see the table).
- Measure the garden. Note the distance to each boundary and the position of the main house wall.
- Check height limits. Within 2 m of a boundary, keep the whole building at 2.5 m or lower in England.
- Add 1 m of clearance on the sides you need to reach, then check the total is far below 50% of your garden.
- Check your status. Listed building, conservation area, flat, or designated land all change the rules.
- Confirm with the authority. Ask your local planning department, or apply for a Lawful Development Certificate for written proof.
Frequently Asked Questions
How much space does a garden house need?
A small garden house usually needs around 100–150 square feet for basic use. If you want extra space for furniture, storage, or relaxing, consider 200–300 square feet or more.
What is a good size for a small garden house?
A 10 × 10 ft garden house is a practical option for basic storage or a small workspace. For a comfortable garden room, a 10 × 12 ft layout may be more suitable.
Can I build a garden house in a small garden?
Yes. A garden house can fit into a small garden if you plan its dimensions carefully and leave enough room for access, ventilation, and maintenance.
Does a garden house need planning permission in the UK?
Not always. Many garden houses fall under permitted development rules, but height, location, land coverage, and intended use can affect the requirements. Always check your local planning authority before building.
What should I consider when choosing garden house dimensions?
Consider its purpose, available garden space, furniture requirements, access, storage needs, and local building regulations.
The Bottom Line
A garden house needs less space than most people expect. For a home office or reading retreat, 6 to 9 m² is enough. For a studio or gym, aim for 12 to 15 m². The real limits are height, boundary distance, your garden’s share of coverage, and your local rules, so measure first and confirm with your planning authority before ordering.
Disclaimer: This article is general information, not legal or planning advice. Rules differ by country, council and property. Confirm current requirements with your local planning authority before you build.