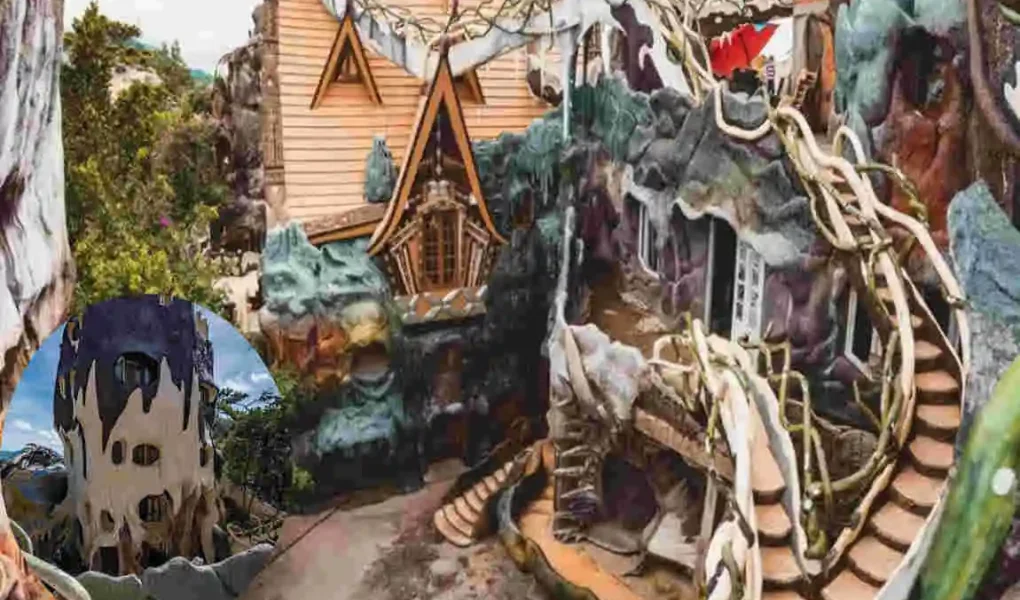
The Crazy House is one of the country’s most unusual architectural attractions. Designed by Vietnamese architect Đặng Việt Nga, the property moves away from conventional residential design, embracing curves, natural forms, sculptures, unusual pathways, and imaginative interiors. Construction began in 1990, and the project developed over time into both a visitor attraction and a guesthouse.
| Feature | Details |
|---|---|
| Property Name | Crazy House |
| Architectural Style | Experimental, organic, surrealist-inspired architecture |
| Main Design Concept | Nature, fantasy, and unconventional forms |
| Exterior Design | Irregular shapes, curved structures, unusual windows, and tree-like elements |
| Interior Design | Themed rooms, winding passages, unusual stairways, and creative decorations |
| Key Materials | Concrete, wood, glass, metal, and natural elements |
| Unique Feature | Architecture designed to resemble a fantasy landscape |
| Visual Character | Colorful, imaginative, dramatic, and highly unconventional |
| Visitor Experience | Walking through interconnected rooms, stairs, tunnels, and artistic spaces |
Rather than following the familiar idea of a house made from boxes, squares, and straight lines, the Crazy House looks more like a giant living tree transformed into an architectural playground. Its design reflects Nga’s desire to bring people closer to nature and encourage greater appreciation for the natural environment.
What Is the Crazy House?
The Story Behind the Crazy House
The Crazy House began as a personal architectural project by Dr. Đặng Việt Nga, who studied architecture in Moscow and later worked on architectural projects in Vietnam. After moving to Da Lat in 1983, she became deeply influenced by the city’s landscape, climate, greenery, and peaceful atmosphere.
Nga wanted to create something that allowed her architectural imagination to move beyond conventional rules. Instead of simply designing another practical building, she developed a structure based on free forms, curves, natural shapes, and imaginative spaces.
The project began in 1990 and continued developing over the years. The official Crazy House history describes the construction period as extending from 1990 to 2010.
Her central idea was closely connected with nature. She wanted architecture to encourage people to appreciate the natural world rather than separate themselves from it.
Why Is It Called the Crazy House?
The building was originally known as Hang Nga Villa. The name Hang Nga refers to the Moon Lady, a name associated with Nga herself.
As the unusual building gained attention, visitors often used the word “crazy” to describe their experience. The strange shapes, winding paths, unusual rooms, and fantasy-like appearance made the nickname increasingly appropriate.
Eventually, the name Crazy House became the property’s familiar identity.
Today, the name perfectly captures the first impression many visitors have when they see the building.
A Different Approach to Architecture
The Crazy House challenges the traditional idea that a building should have clean lines, predictable rooms, and regular geometric shapes.
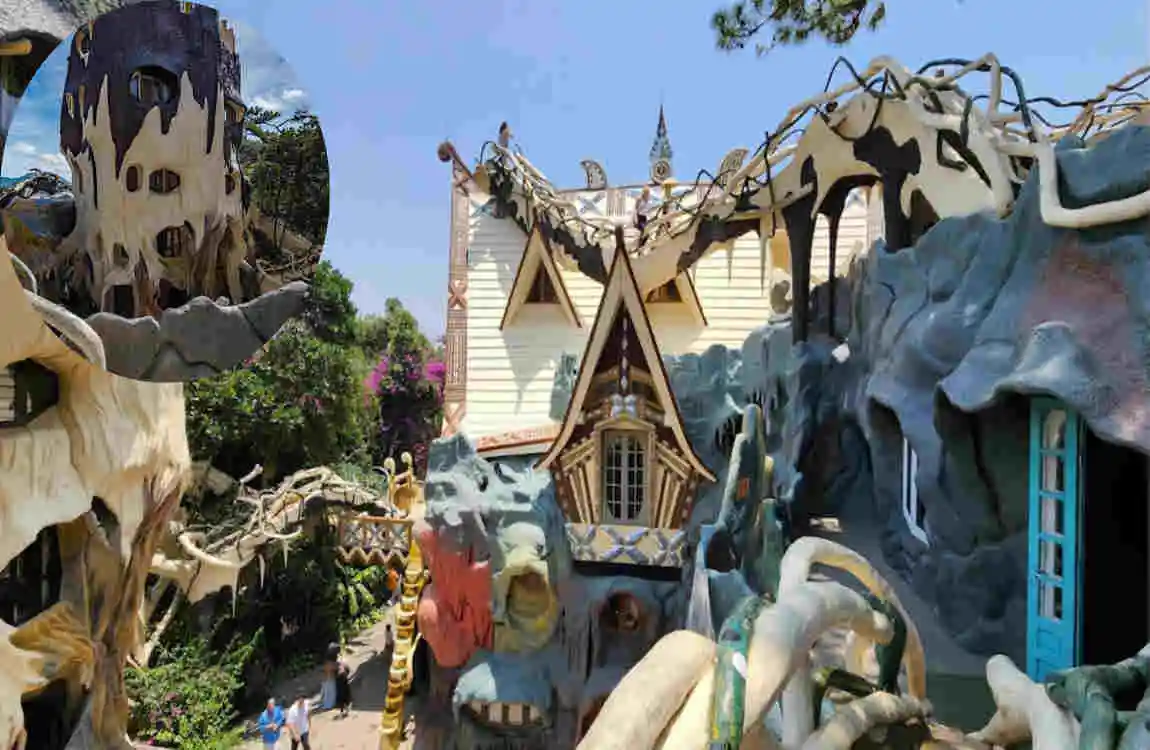
Instead, the architecture uses free curves and irregular structures. Walls bend, staircases move in unexpected directions, and different sections appear to grow into one another.
The result is an architectural experience that feels closer to a fantasy landscape than a conventional house.
The design also reflects Nga’s belief that architecture can communicate ideas and emotions, not just provide shelter.
Inside the Crazy House: A Look at Its Unique Design
Unusual Rooms and Spaces
Inside the Crazy House, you will not find the predictable layout of a typical home.
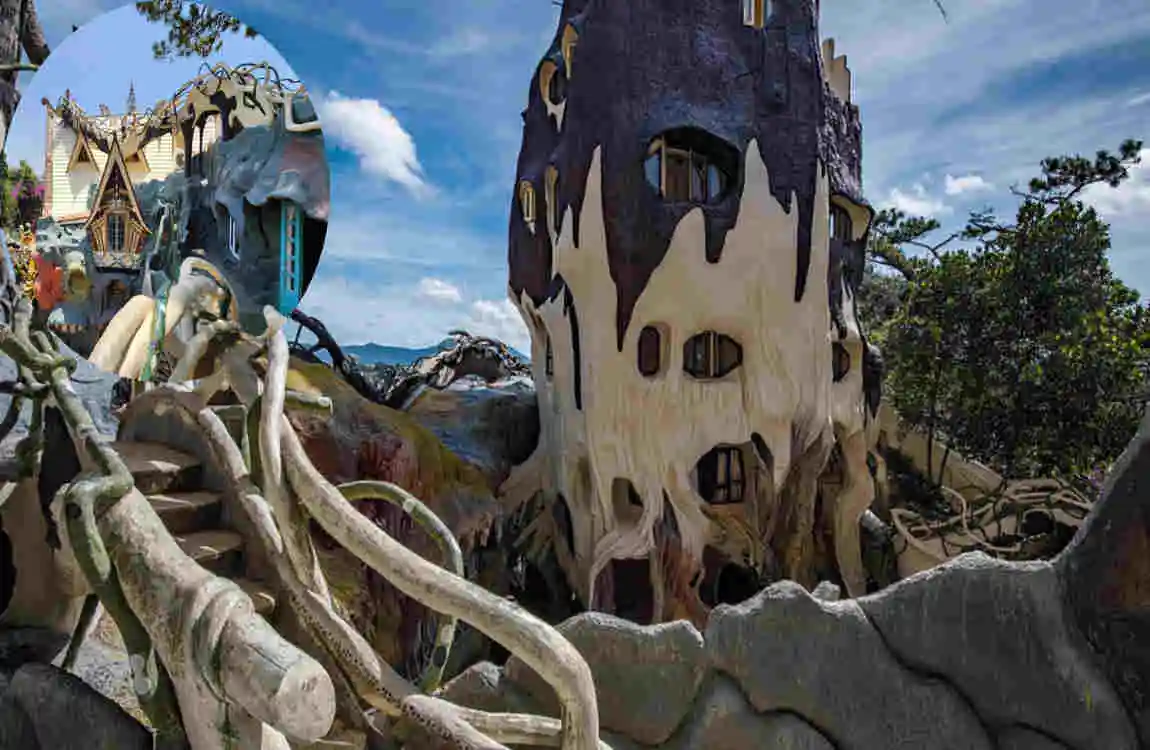
The property contains themed guest rooms, winding paths, unusual staircases, bridges, and spaces that encourage visitors to keep exploring. The official property describes 10 guest rooms, each located within tree-trunk-like structures and given its own animal-inspired theme.
Themes include Bamboo, Bear, Kangaroo, and Eagle, creating a different atmosphere from one room to another.
This approach makes the building feel like several small fantasy environments connected rather than one conventional residence.
Organic Shapes and Curved Architecture
One of the most noticeable features of the Crazy House is its lack of conventional geometric order.
Instead of relying heavily on right angles, the structure uses curved walls, uneven openings, twisting stairways, tunnels, and branch-like forms.
The exterior resembles a giant tree, while paths and bridges appear to extend like branches and roots. These elements create the feeling that the architecture is growing naturally rather than being assembled from standard building shapes.
The unusual forms are not simply decorative. They are part of the building’s central architectural language.
Nature-Inspired Details
Nature is central to the Crazy House.
The building incorporates visual references to trees, roots, caves, animals, mushrooms, and other natural forms. The official description says its tree-like structures and winding stairs are meant to create the impression of a forest.
Animal themes also appear throughout the property.
This connection between architecture and nature gives the Crazy House a playful atmosphere while reinforcing its environmental message.
Feature Crazy House Design
Main inspiration Nature and organic forms
Architect Đặng Việt Nga
Location Da Lat, Vietnam
Construction began 1990
Main style Experimental, organic, expressionist-inspired
Guest rooms 10 themed rooms
Major forms Trees, roots, caves, animals and winding structures
Purpose Guesthouse, architectural attraction and creative project
The Architectural Madness Behind the Crazy House
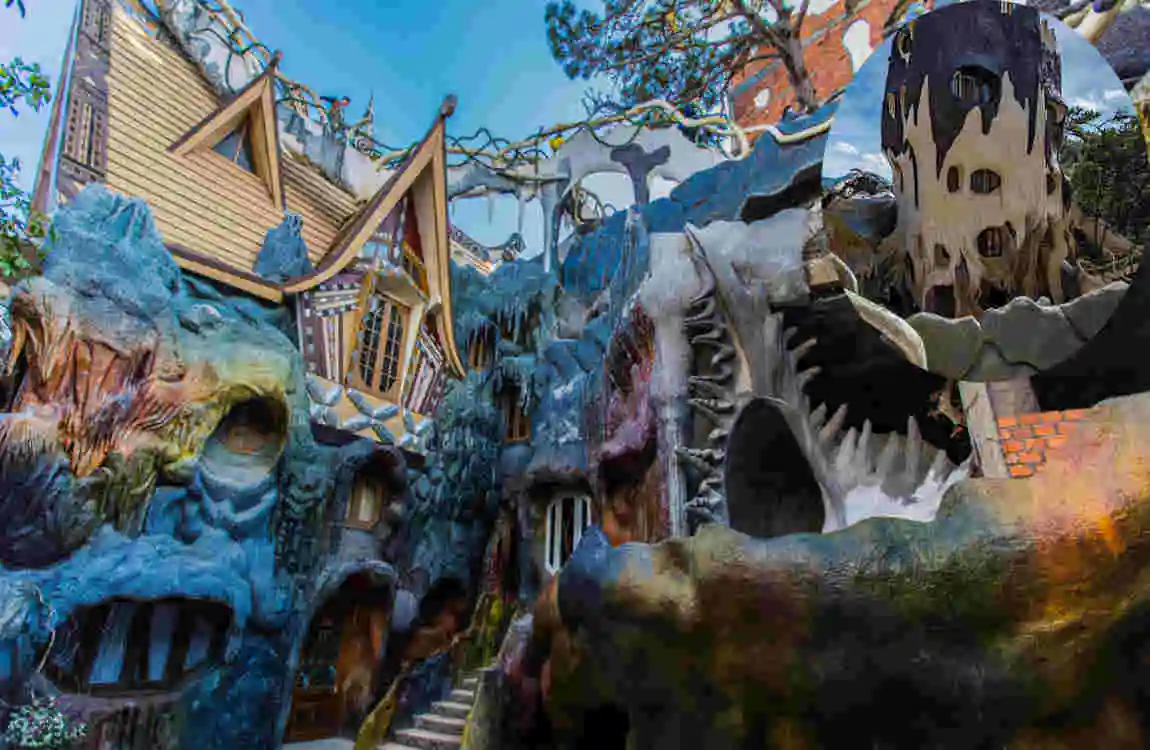
Creative Design Without Traditional Rules
The Crazy House demonstrates what can happen when an architect deliberately moves away from conventional design.
Nga described her intention as breaking traditional practices through free volumes, free curves, and structures that do not depend on the usual arrangement of straight lines and square planes.
This freedom gives the property its distinctive personality.
Walking through the building can feel unpredictable because the next staircase, window, tunnel, or sculpture may look very different from the last.
That unpredictability is part of the attraction.
Materials, Textures, and Colors
The Crazy House uses materials such as concrete, steel, and wood to create its unusual shapes. Concrete was particularly useful because it let the designer form curved, imaginative structures.
Different textures and surface treatments help make the walls appear like natural formations.
Instead of hiding structural elements behind perfectly finished surfaces, the building often celebrates its sculptural qualities.
The combination of materials, colours, uneven surfaces, and decorative details creates the property’s dreamlike appearance.
Architecture Meets Art
The Crazy House sits somewhere between architecture, sculpture, fantasy, and interior design.
A staircase is not simply a way to move between levels. It can look like a tree root.
A wall is not simply a wall. It may become part of an animal, cave, or organic landscape.
A room is not simply a bedroom. Its theme can transform it into a small imaginative world.
This combination explains why the Crazy House attracts not only tourists but also people interested in architecture and creative design.
Touring the Crazy House
What Visitors Can Expect
A visit to the Crazy House is more like an exploration than a traditional house tour.
Visitors can move through unusual pathways, climb twisting staircases, examine sculptures, and discover different themed areas.
The property is designed to encourage curiosity. Instead of revealing everything at once, its unusual layout creates a sense of discovery as you move from one section to another.
The official tourism information for Da Lat lists the Crazy House at 03 Huynh Thuc Khang Street in Da Lat.
Best Features to Explore
If you visit, pay attention to the small architectural details rather than looking only at the overall structure.
Some of the features worth noticing include:
- Tree-like towers and structures
- Winding stairways and bridges
- Animal-themed rooms and sculptures
- Irregular windows and openings
- Cave-like spaces and organic surfaces
- Gardens, statues, and nature-inspired decorations
These elements work together to create the property’s distinctive character.
Photography and Visitor Experience
The Crazy House is naturally suited to photography because almost every section provides a different visual composition.
Curved walls, unusual windows, colorful surfaces, sculptures, bridges, and elevated walkways create scenes that look very different from ordinary architecture.
For visitors, this means there is plenty to explore even if they have already seen photographs of the property.
The real experience comes from moving through the spaces and seeing how one unusual structure connects to another.
Why the Crazy House Is So Famous
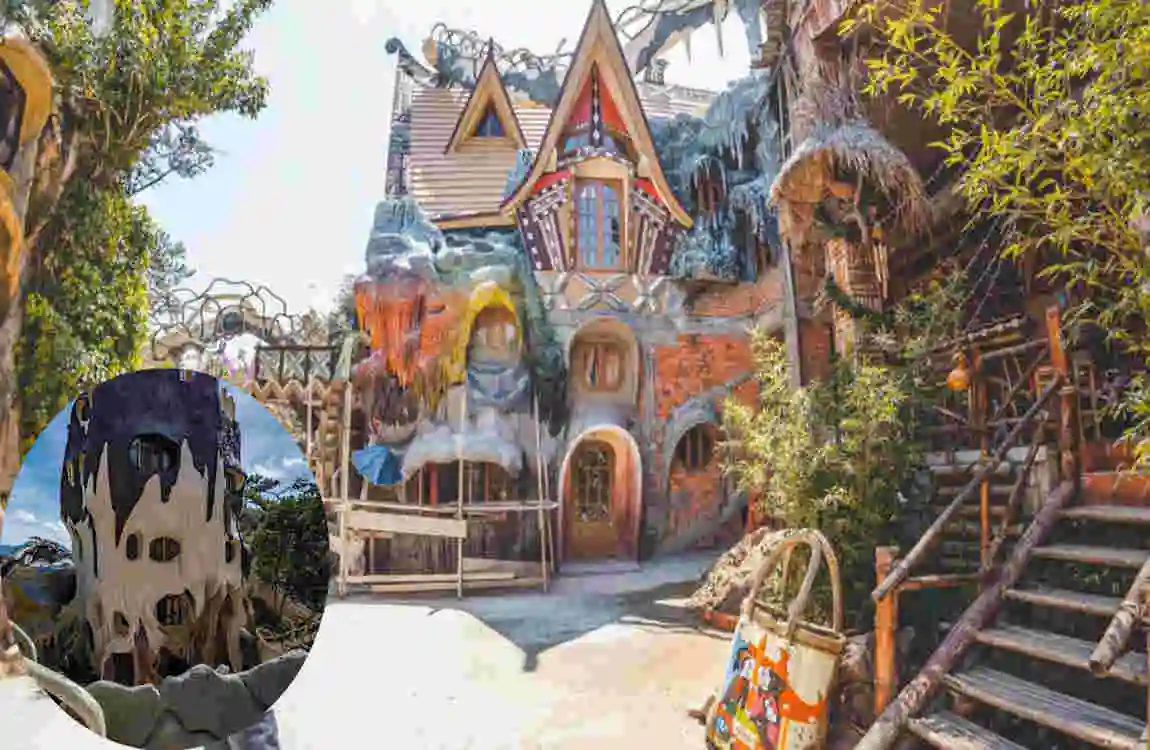
An Architectural Attraction
The Crazy House has developed from a personal architectural project into a well-known tourist attraction.
Its unusual appearance has drawn international attention, and in 2009 VietnamPlus reported that China’s People’s Daily selected it among the world’s ten most unusual buildings.
Its reputation comes largely from its originality.
Many buildings are designed to blend into their surroundings or follow familiar architectural traditions. The Crazy House does almost the opposite.
It demands attention.
What Makes It Different From Ordinary Houses?
A conventional house generally focuses on practicality, predictable circulation, structural efficiency, and comfortable everyday living.
The Crazy House adds something very different: imagination.
Its spaces are designed to surprise you. The building turns stairs, walls, windows, rooms, and outdoor areas into parts of a larger artistic experience.
It is still connected to hospitality because it operates as a guesthouse. Still, it also functions as a place where visitors can experience experimental architecture firsthand.
Influence on Modern and Experimental Design
The Crazy House shows that architecture does not have to follow one visual formula.
It shows how buildings can express an architect’s imagination, personal philosophy, and relationship with nature.
Nga’s work also raises an interesting question: What happens when a building is designed to make people feel rather than simply function?
The answer appears throughout the Crazy House.
Its unusual forms encourage visitors to slow down, look around, and interact with the building differently than they would with an ordinary home.
Frequently Asked Questions About the Crazy House
What is the Crazy House?
The Crazy House is the popular name for Hang Nga Villa, an unconventional architectural complex and guesthouse in Da Lat, Vietnam. Architect Đặng Việt Nga designed it, and it is known for its organic shapes, tree-like structures, unusual rooms, and nature-inspired design.
Why is the Crazy House famous?
It is famous for its highly unusual architecture. Curved structures, winding staircases, animal sculptures, themed rooms, and natural forms make it very different from conventional buildings.
Who designed the Crazy House?
Vietnamese architect Dr. Đặng Việt Nga designed the Crazy House. She studied architecture in Moscow and later developed the Crazy House to express her creative architectural ideas.
Where is the Crazy House located?
The Crazy House is located at 03 Huynh Thuc Khang Street in Da Lat, Vietnam.
Can visitors tour the Crazy House?
Yes. The property is open to visitors as an architectural attraction and also operates as a guesthouse. Visitors can explore its unusual structures, themed spaces, pathways, and artistic details.
What makes the Crazy House architecture unusual?
Its architecture uses organic curves, irregular shapes, tree-like structures, winding staircases, tunnels, sculptures, and nature-inspired forms instead of relying mainly on conventional straight lines and rectangular spaces.
Is the Crazy House a real home or a tourist attraction?
It began as a personal architectural project and has since become both a guesthouse and a tourist attraction. The property currently offers themed guest rooms and visitor access.