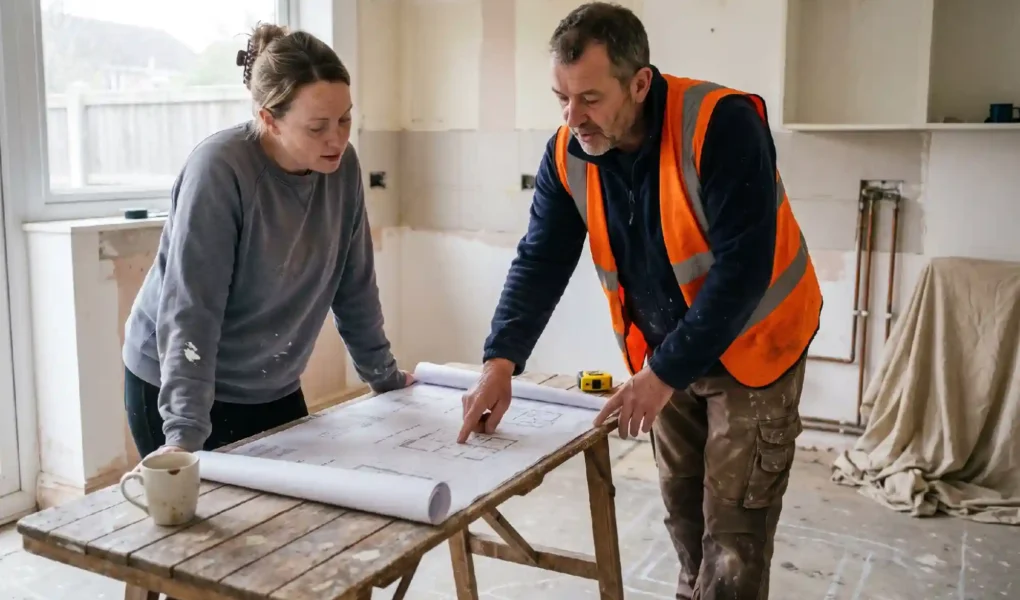
Reviewing renovation plans before any cutting or drilling begins is the first step to avoiding costly surprises.
Renovating a kitchen, bathroom, or driveway feels simple enough on paper. You pick the tiles, book the trades, and set a start date. Then someone puts a drill through a pipe that wasn’t on any plan, and the whole schedule falls apart.
It happens more often than most homeowners expect. Floors, walls, and slabs hide decades of past work, and not all of it was documented. A renovation that looked like a two-week job can turn into a six-week repair bill once a hidden line gets hit.
The good news is that this is almost entirely preventable. A short survey before work starts, covering what’s buried in your walls, floors, and concrete, tells your contractor exactly where it’s safe to cut and where it isn’t. It costs a fraction of what a strike does, and it takes far less time than most people assume.
Why a Pre-Renovation Survey Matters More Than Ever
Underground and in-slab utility strikes are not a rare inconvenience. The British Safety Council reported in 2025 that the UK sees roughly 60,000 utility strikes a year against an estimated 4 million digging and excavation projects, and the cumulative cost of these strikes runs to an estimated £2.4 billion annually across the country. Those numbers cover excavation broadly, but the same risk exists the moment you core, cut, or drill into a concrete floor, driveway, or slab inside a home.
Concrete is not just a blank surface. It often hides steel rebar, post-tension cables under tension, water and gas lines, and electrical conduit that a stud finder simply cannot see through. This is where concrete scanning earns its place on a renovation checklist. If you’re planning to core a hole for new plumbing, cut a trench for underfloor heating, or extend a driveway, asking your contractor to arrange a concrete scanning survey first means a specialist uses ground-penetrating radar to map what’s beneath the surface before a single drill bit touches it. It’s a non-destructive step, it takes a few hours rather than days, and it turns a guess into a plan.
Homeowners rarely hear about this service until something has already gone wrong. Contractors who work with older housing stock or complex extensions know better, and they build it into the schedule from day one.
What’s Really Hiding Beneath Your Floors and Walls
A technician uses ground-penetrating radar to map what lies beneath a concrete slab before renovation work begins.
Beyond the concrete itself, most homes route several critical systems through the same floors, ceilings, and wall cavities. Water supply and gas pipework, electrical cabling, and increasingly HVAC ductwork for extensions or loft conversions all compete for the same limited space.
UK law treats this as a genuine safety duty, not a nice-to-have. HSG47 requires anyone planning to dig, cut, or drill into a structure to first understand what services run through the area, and the guidance sets out clear steps for locating buried and embedded assets before work begins. You can review the underlying duties in the HSE’s own summary of underground service strike prevention. On top of that, any renovation that disturbs gas pipework legally requires a Gas Safe registered engineer to make the installation safe again, and electrical work affecting fixed wiring falls under Part P, which means NICEIC or NAPIT registered trades need to sign it off.
None of this is optional paperwork. It exists because the alternative, a severed gas line or a cut live cable, is genuinely dangerous, not just expensive.
Older Homes vs New Builds
Older UK housing stock is the riskiest category. Many properties have been rewired, replumbed, or extended multiple times over decades, often without full documentation of what was moved and where. A previous owner’s DIY extension in the 1980s might have rerouted a water line in a direction nobody would guess today.
New builds are somewhat safer on paper, since modern developments increasingly rely on BIM and as-built drawings that record exact service locations. But even new-build homeowners run into blind spots the moment they add an extension, convert a garage, or knock through a wall that wasn’t part of the original build documentation. A survey closes that gap regardless of how old the house is.
Coordinating Trades: Plumbing, Electrical and HVAC Without Costly Rework
Modern homes often route plumbing, electrical, and HVAC lines close together, making pre-work detection essential.
A renovation involving multiple trades only works smoothly when everyone is working from the same information. If the plumber, electrician, and HVAC installer each discover surprises independently, you end up with walls opened twice, floors re-chased, and a schedule that slips by weeks rather than days.
A proper pre-work survey, including concrete scanning results where slabs or driveways are involved, gives every trade a shared map before they start. The plumber knows exactly where to run new pipework without crossing an electrical conduit. The electrician knows which wall cavities are clear. If you’re planning to move pipe runs as part of the project, it also helps to have a clear picture of your existing setup first, which is exactly what a guide on rerouting plumbing during a renovation walks through in more detail.
This kind of sequencing sounds like common sense, and it is, but it rarely happens automatically. Someone on the project, usually the homeowner or a project manager, has to insist the survey happens before the first trade shows up.
Building a Pre-Renovation Checklist for Homeowners
Most renovation problems come down to skipped steps rather than bad luck. A short checklist, followed in order, catches the majority of them before they become expensive.
Start by mapping your existing plumbing layout, since knowing where your current pipes run makes it far easier to spot conflicts before anyone starts cutting. A free resource for doing this yourself is a guide to mapping out your home’s plumbing layout, which explains how to sketch a riser diagram even without professional tools.
Next, commission a utility or concrete survey wherever your project touches a slab, driveway, or solid floor. If you want to understand the technology behind this before booking anyone, GPRS has published a clear explainer on how ground-penetrating radar scanning works, covering how the equipment reads density differences underground to flag rebar, cables, and voids.
After that, pull the correct permits before work starts rather than after. Structural or plumbing changes without the right paperwork can create real headaches later, and it’s worth reading what actually happens if you skip this step in the guide on pulling a permit for structural or plumbing work. Finally, confirm that any Gas Safe or NICEIC registered trades are booked in advance, and make sure exposed services are protected once walls or floors are opened up.
The Cost of Skipping the Survey
It’s tempting to treat a survey as an extra cost you can skip to save a few hundred pounds. The numbers tell a different story. The British Safety Council’s 2025 figures put the UK-wide cost of utility strikes at roughly £2.4 billion a year across an estimated 60,000 incidents, which works out to a hefty average bill per strike once you account for repairs, downtime, and reinstatement work. The same math applies just as much to a home renovation where a hit line means an emergency callout, a delayed project, and potentially a damaged floor you just paid to lay.
The trend isn’t improving on its own either. The Common Ground Alliance’s 2024 DIRT Report recorded roughly 197,000 unique damage incidents to buried utilities in the US alone, with its damage index worsening from 94.0 in 2023 to 96.7 in 2024. Detection technology has gotten better over the same period, which tells you the problem isn’t a lack of tools. It’s that too many projects still skip using them.
Set against that backdrop, a few hundred pounds for a pre-work survey looks less like an extra expense and more like the cheapest insurance policy available on a renovation.
Conclusion
A renovation plan is only as good as what you actually know about what’s hidden beneath your floors and walls. Guessing based on what a previous owner might have done, or trusting that a stud finder will catch everything, isn’t a plan, it’s a bet. A short survey before the first trade arrives protects your budget, your timeline, and everyone working on site.
Before you sign off on a start date, ask your contractor one simple question: what survey steps are built into this schedule, and when do they happen? If the answer is vague, that’s worth pushing on before any drill touches concrete.