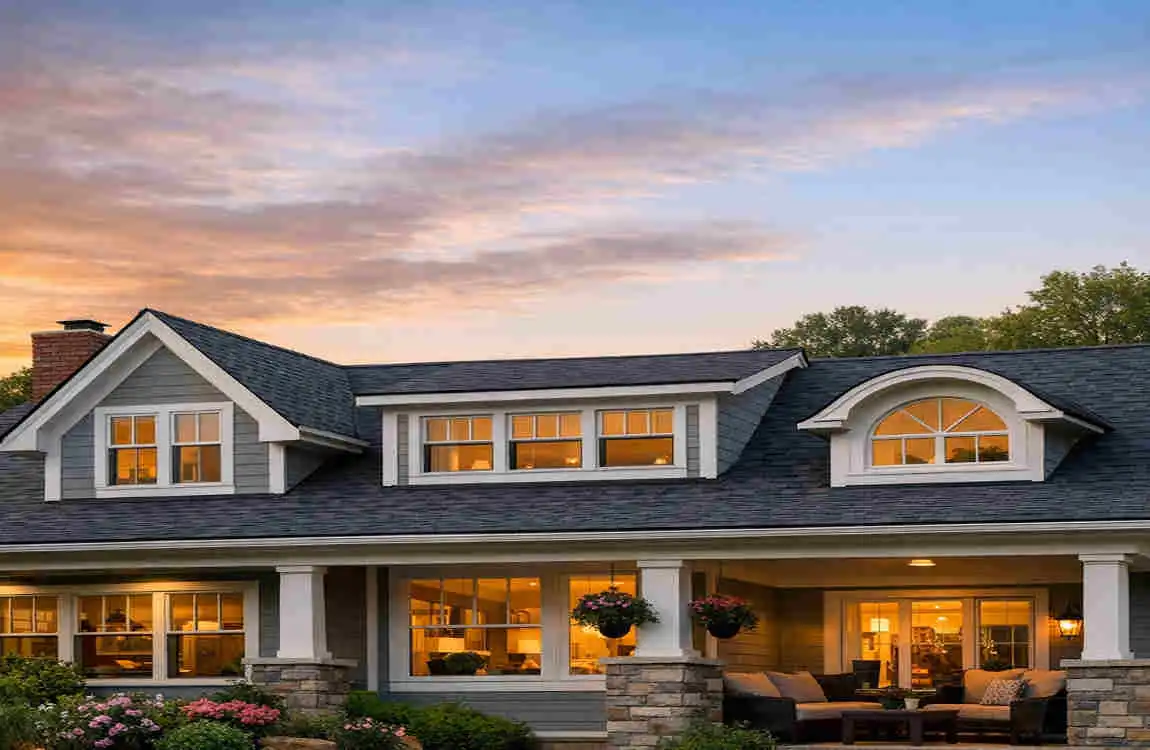
Dormers are a simple but powerful roof feature. If you have ever seen a small structure sticking out from a sloped roof with a window in it, that is likely a dormer.
So, what are dormers on a roof? In simple terms, they are roof extensions that create more headroom, bring in more light, and make a home look more attractive. Many homeowners like them because they make attic spaces feel more open and useful.
What Are Dormers on a Roof?
Definition of a Roof Dormer
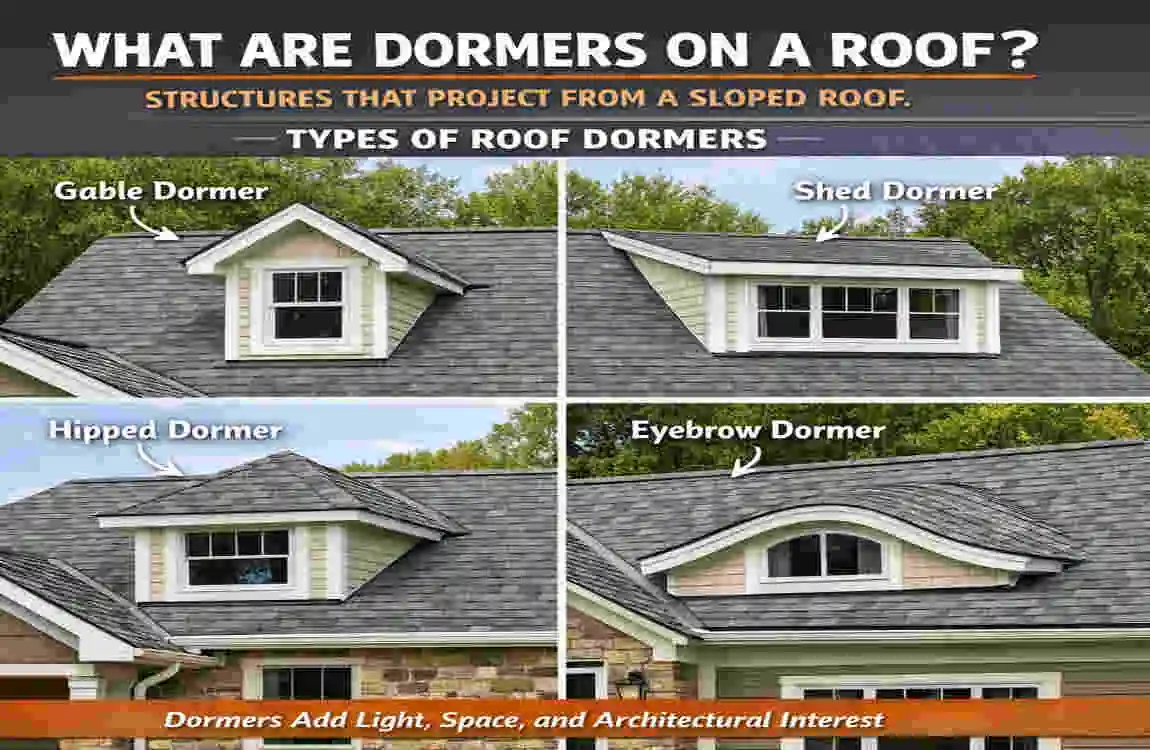
A dormer is a structure that projects outward from a sloped roof. It usually has its own small roof and a window.
Its main job is to create extra space and let in more natural light. Without a dormer, attic rooms can feel dark, low, and cramped.
Main Parts of a Dormer
A dormer usually includes:
- Dormer roof
- Window
- Side walls
- Flashing
- Roof framing
Each part matters because the dormer must stay strong and sealed against weather.
Why Are Dormers Added to a Roof?
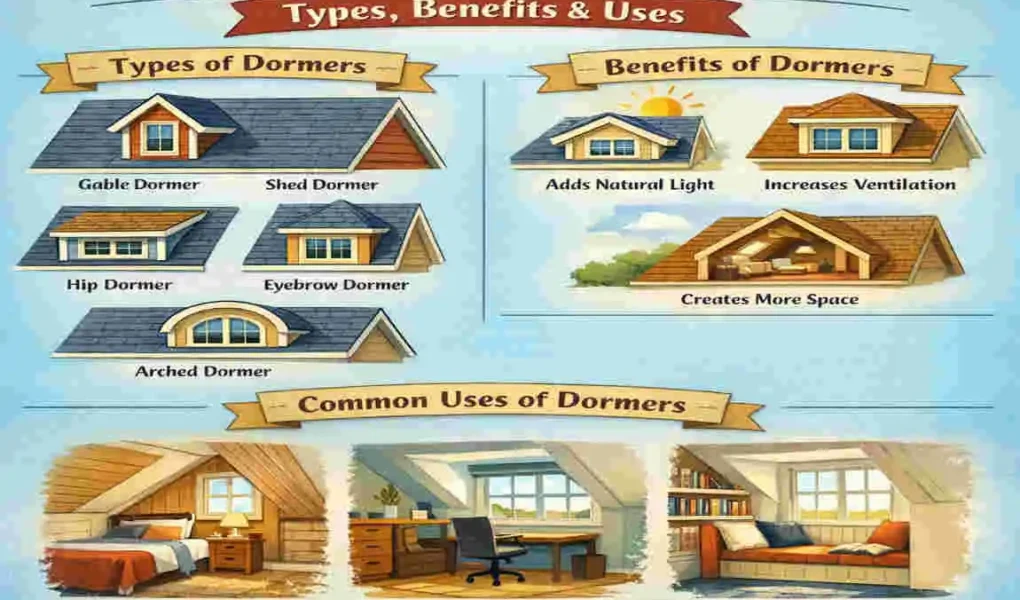
Increase Natural Light
Dormers help brighten attic rooms and upper floors. If a room feels dark during the day, a dormer can make it much more comfortable.
Improve Ventilation
Some dormers allow better airflow. This can help reduce heat and moisture in attic areas.
Create More Living Space
Dormers can add headroom and make an attic more usable. That extra space can turn a tight attic into a bedroom, office, or playroom.
Improve Exterior Appearance
Dormers also add style. They can make a roofline look more interesting and improve curb appeal.
Common Types of Dormers
Gable Dormer
A gable dormer has a peaked roof. It is one of the most common styles and works well on many homes.
Shed Dormer
A shed dormer has a roof that slopes in one direction. It often creates the most extra interior space.
Hip Dormer
A hip dormer has a roof that slopes on three sides. It usually looks softer and blends well with certain home designs.
Eyebrow Dormer
An eyebrow dormer has a curved, low shape. It is more decorative than spacious, but it gives a home a unique look.
Wall Dormer
A wall dormer rises from the outside wall rather than sitting deeply in the roof. It can add both space and visual interest.
Arched Dormer
An arched dormer has a rounded top and a more elegant style. It often appears on traditional or historic homes.
Benefits of Roof Dormers
Dormers offer several useful benefits:
- More natural light
- Better ventilation
- Additional living space
- Increased property value
- Better exterior design
If you want to improve an attic or upper floor, dormers can be a smart upgrade.
Potential Drawbacks of Dormers
Dormers are helpful, but they are not perfect.
Higher Construction Costs
Dormers cost more than simple roof features because they need framing, roofing, and finishing work.
Roof Maintenance
More roof edges mean more areas that need checking and care.
Leak Risks
If flashing or sealing is not done well, dormers can leak.
Structural Modifications
Some homes need extra support before a dormer can be added safely.
Dormers vs Skylights
FeatureDormersSkylights
Natural Light Excellent Excellent
Extra Space Yes No
Ventilation Often Some models
Cost Higher Lower
Exterior Appearance Decorative Minimal
Installation Complex Simpler
Dormers do more than skylights because they add light and space. Skylights only add light.
Materials Used to Build Roof Dormers
Roofing Materials
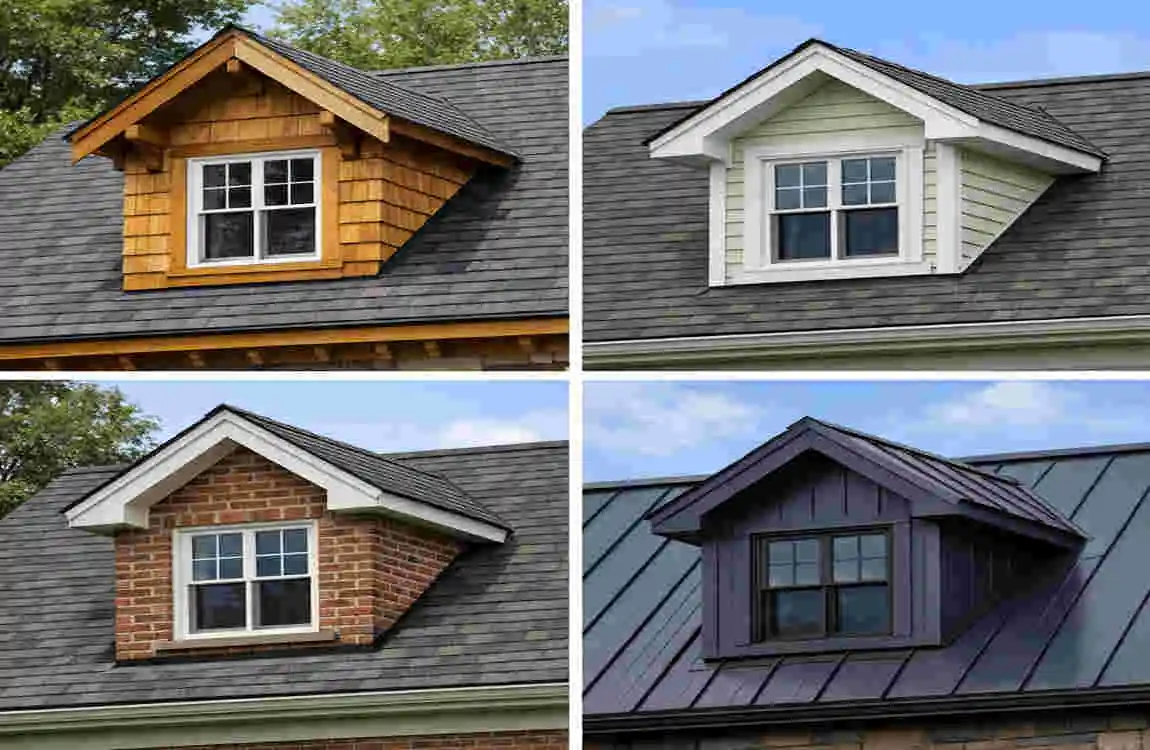
Common roofing materials for dormers include:
- Asphalt shingles
- Metal roofing
- Slate
- Tile
The new dormer roof usually matches the main roof as closely as possible.
Exterior Finishes
Dormer sides may use:
- Vinyl siding
- Wood
- Fiber cement
- Brick
Window Materials
Dormer windows are often made from:
- Vinyl
- Wood
- Aluminum
How Much Does It Cost to Add a Dormer?
The cost depends on several things, such as:
- Dormer type
- Roof complexity
- Materials
- Labor
- Location
- Permits
A simple dormer costs less than a large custom one. Because dormers affect the roof structure, labor can be a big part of the price.
Are Dormers Suitable for Every Home?
Not every roof is a good fit for a dormer.
Roof Pitch Requirements
A roof needs the right slope for a dormer to work well.
Structural Considerations
The roof must be able to support the new opening and added weight.
Building Codes
Local rules may affect what kind of dormer you can build.
Professional Inspection
A roofing or structural expert should check the home before work begins.
Dormer Maintenance Tips
To keep a dormer in good shape, try these simple steps:
- Inspect flashing
- Clean gutters
- Check roofing materials
- Maintain window seals
- Schedule annual roof inspections
Regular care helps prevent leaks and keeps the dormer looking good.
Common Mistakes to Avoid
Some common mistakes include:
- Choosing the wrong dormer style
- Ignoring structural support
- Poor waterproofing
- Low-quality windows
- Skipping permits
- Hiring inexperienced contractors
These mistakes can lead to costly repairs later.
Are Roof Dormers Worth It?
For many homeowners, the answer is yes.
Dormers can enhance functionality, aesthetics, and resale appeal. They make upper rooms more livable and can add real value to the home.
A dormer makes the most sense when you need more space, better light, or a stronger design feature on your roof.
Frequently Asked Questions
What are dormers on a roof?
Dormers are roof structures that project from a sloped roof and usually contain a window.
What is the purpose of a roof dormer?
They add light, ventilation, extra space, and curb appeal.
What are the most common types of roof dormers?
The most common types are gable, shed, hip, eyebrow, wall, and arched dormers.
Do dormers increase home value?
Yes, they can increase value by improving space and appearance.
Can any roof have a dormer added?
Not always. It depends on roof structure, pitch, and building codes.
Are dormers better than skylights?
Dormers add more usable space, while skylights primarily bring in light.
| Topic | Information |
|---|---|
| What Is a Dormer? | A dormer is a roofed structure that projects from a sloped roof, typically containing a window to add light, ventilation, and usable interior space. |
| Main Purpose | Increases natural light, improves airflow, creates additional headroom, and enhances a home’s curb appeal. |
| Common Roof Types | Gable, hip, shed, eyebrow, wall, and arched dormers. |
| Most Popular Dormer | Gable dormers are the most common due to their classic appearance and effective water drainage. |
| Benefits | Adds living space, boosts natural lighting, improves ventilation, increases property value, and enhances architectural style. |
| Common Uses | Bedrooms, attics, loft conversions, bathrooms, home offices, and stairwells. |
| Best Roofing Materials | Asphalt shingles, metal roofing, slate, cedar shakes, and tile (matched to the main roof). |
| Installation Difficulty | Moderate to high; usually requires professional design, framing, roofing, and flashing. |