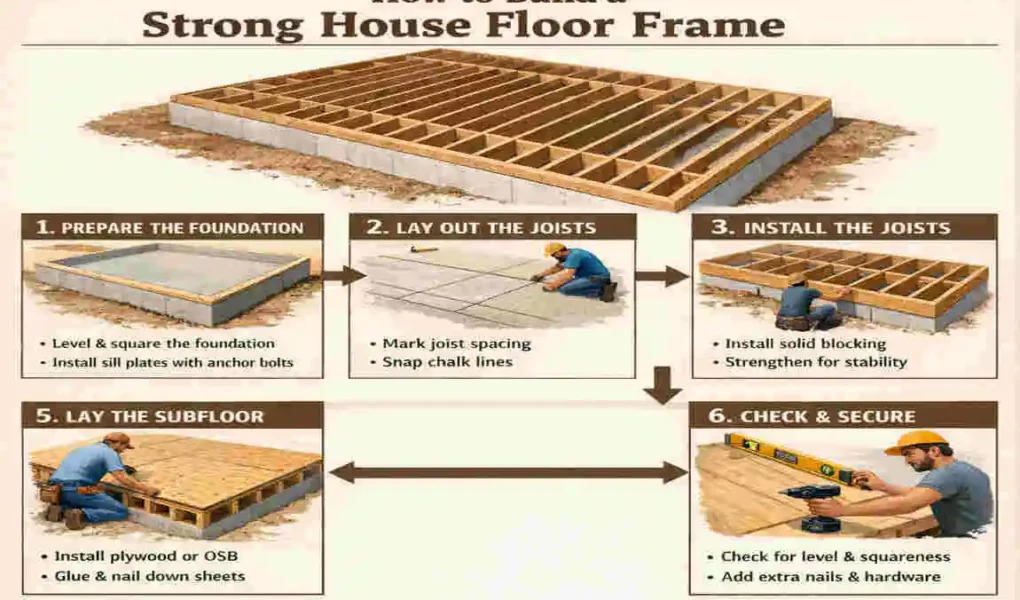
A floor frame is the skeleton that supports the first level of a house. It holds the weight of people, furniture, walls, and everything else inside the home.
If the frame is weak, the whole house can feel uneven, bouncy, or unsafe. That is why good floor framing matters so much.
When you learn how to frame a floor for a house, you also learn how to build a stronger, safer, and longer-lasting home.
What Is a House Floor Frame?
Definition of Floor Framing
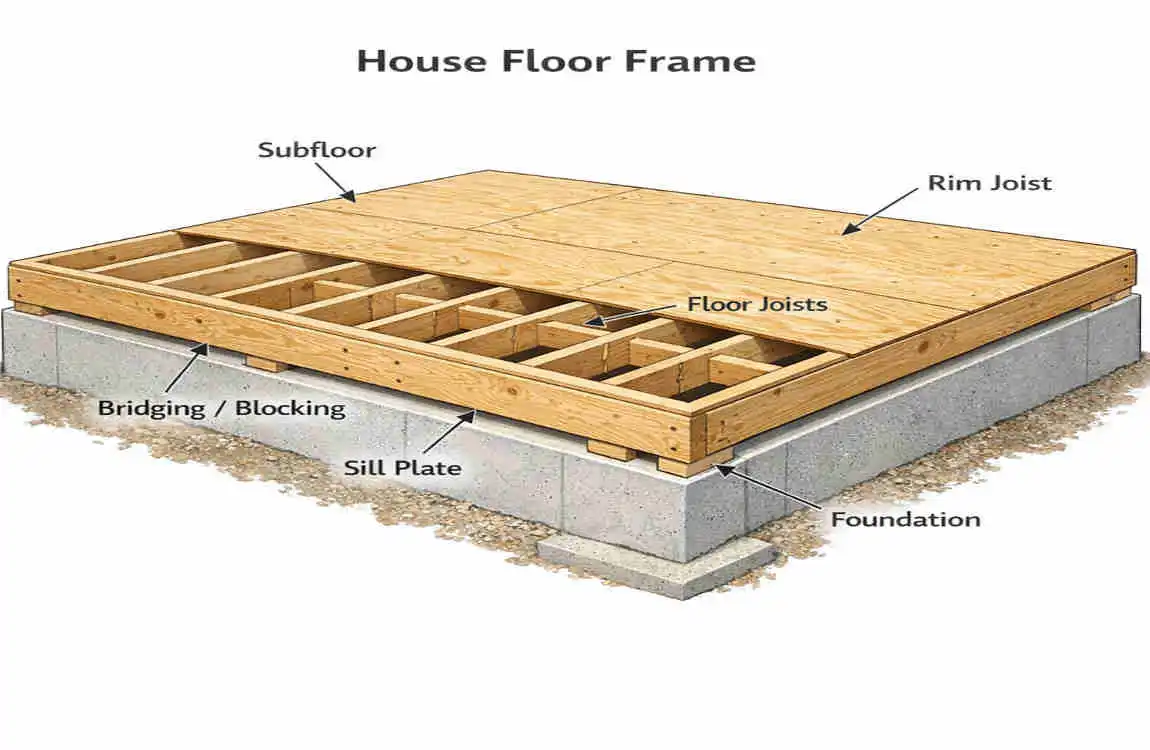
Floor framing is the process of building the base structure under a house floor. It usually includes sill plates, rim joists, floor joists, blocking, and sheathing.
This structure supports the finished floor and spreads weight across the foundation.
Why Floor Framing Is Important
A good floor frame gives your house strength, safety, and stability.
It also helps:
- Spread weight evenly
- Prevent sagging
- Support walls above
- Improve long-term durability
If the framing is done incorrectly, problems can show up later as squeaks, dips, or weak spots.
Materials Needed to Frame a House Floor
Common Lumber Types
You usually have a few good lumber choices for floor framing.
- SPF lumber: A common, budget-friendly option
- Douglas Fir: Strong and reliable
- Engineered lumber: Made for better strength and consistency
- LVL beams: Very strong for heavy support areas
Floor Sheathing Materials
The top layer of the floor frame is usually covered with OSB or plywood.
- OSB is often cheaper
- Plywood is often preferred for strength and moisture resistance
Fasteners and Hardware
You also need the right connectors to hold everything together.
- Nails
- Structural screws
- Joist hangers
- Metal brackets
These small parts matter because they help the frame stay secure.
Tools Required
Measuring Tools
Good measurements make the whole job easier.
- Tape measure
- Framing square
- Chalk line
Cutting Tools
These help you shape the lumber correctly.
- Circular saw
- Miter saw
Installation Tools
You will also need tools for fastening and checking level.
- Hammer
- Nail gun
- Drill
- Level
How to Frame a Floor for a House
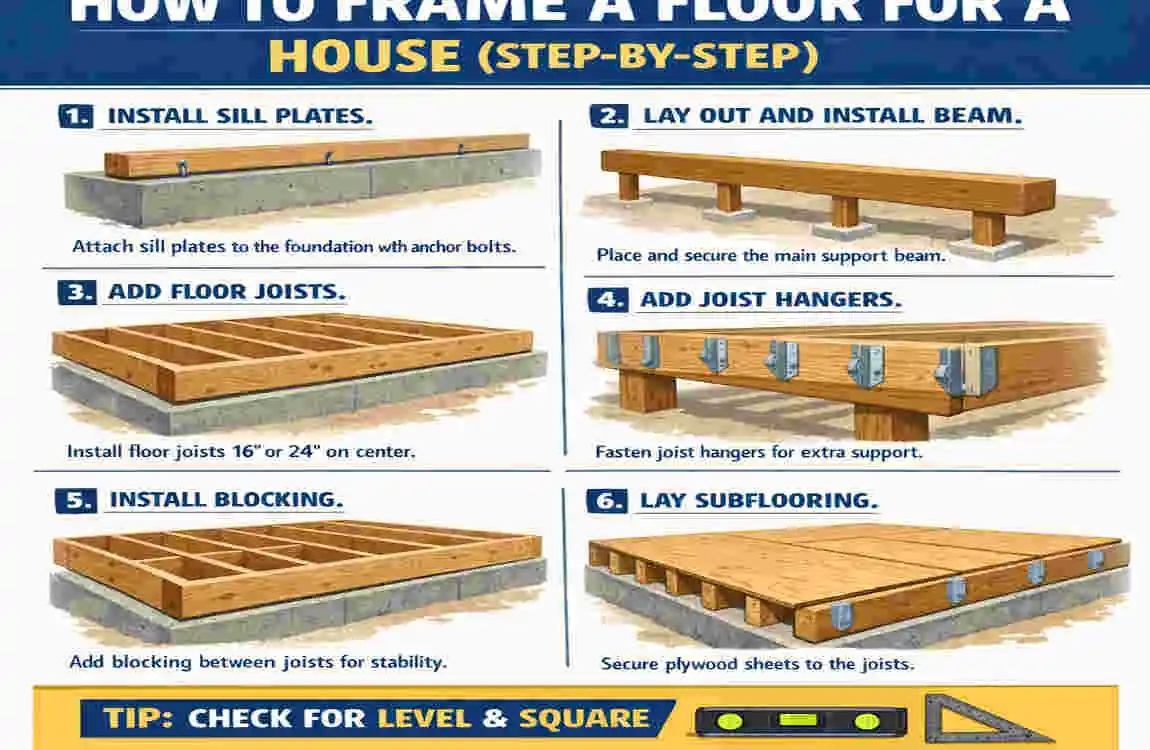
Prepare the Foundation
Start by checking the foundation size and shape. Make sure it matches the plan.
The top of the foundation should be level and clean. If it is uneven, the floor frame may not sit correctly.
Install the Sill Plate
The sill plate sits directly on top of the foundation. It creates the base for the floor frame.
Anchor it tightly so it does not shift. This step is very important because the sill plate helps hold the whole structure in place.
Install Rim Joists
Rim joists go around the outside edge of the floor frame. They help hold the joists together and give the frame its shape.
Place them carefully so the structure stays square.
Measure and Mark Floor Joists
Floor joists usually sit at regular spacing. Many homes use 16-inch on-center spacing, but some use 12- or 24-inch on-center spacing, depending on the design.
Use your tape measure and chalk line to mark each spot clearly.
Install Floor Joists
Set each joist into place and secure it with nails, screws, or joist hangers.
Make sure the joists are straight and evenly spaced. This helps the floor feel solid underfoot.
Add Blocking or Bridging
Blocking or bridging helps prevent joists from twisting over time.
It also adds extra strength and keeps the floor frame more stable.
Install Floor Sheathing
After the joists are in place, add the sheathing panels.
Lay the panels so that the edges are properly supported. Leave small expansion gaps where needed, and fasten everything according to the plan.
Standard Floor Joist Spacing
Different spacing works for different projects.
Joist SpacingBest ForStrength
12″ OC Heavy Loads Excellent
16″ OC Most Homes Very Good
24″ OC Light Loads Good
For most houses, 16 inches on center is the common choice. It gives a good balance of cost and strength.
Common Floor Framing Methods
Platform Framing
This is the most common method in modern home building. Each floor is built as a separate platform.
Pros: easy to build, simple to understand, widely used
Cons: not ideal for all architectural styles
Balloon Framing
In balloon framing, wall studs run through more than one floor level.
Pros: strong vertical structure, useful in some older designs
Cons: harder to build, less common today, more fire-stopping concerns
Engineered Floor Systems
These use special products like I-joists and LVL beams.
Pros: strong, straight, stable, good for larger spans
Cons: often cost more and may need expert installation
Common Mistakes to Avoid
Floor framing needs careful work. A few small mistakes can cause bigger problems later.
- Incorrect joist spacing
- Poor measurements
- Weak fasteners
- Skipping blocking
- Uneven foundation
If you avoid these problems, your floor frame will be much stronger and more reliable.
Floor Framing Safety Tips
Wear Safety Equipment
Always use gloves, safety glasses, and proper shoes. These simple items can prevent injuries.
Lift Lumber Properly
Lumber can be heavy and awkward. Lift with your legs, not your back.
Secure Temporary Bracing
If the frame is not fully finished, use temporary bracing so parts do not shift or fall.
Follow Local Building Codes
Building codes tell you the safe way to frame a floor. They may affect joist size, spacing, and fastening.
Estimated Cost to Frame a House Floor
The cost depends on house size, lumber type, and labor rates.
Item Estimated Cost
Lumber $$
Sheathing $$
Fasteners $$
Hardware $$
Labor $$$
Total Project Varies
A small project may be affordable, while a larger home can cost much more.
Maintenance Tips After Floor Framing
Prevent Moisture Damage
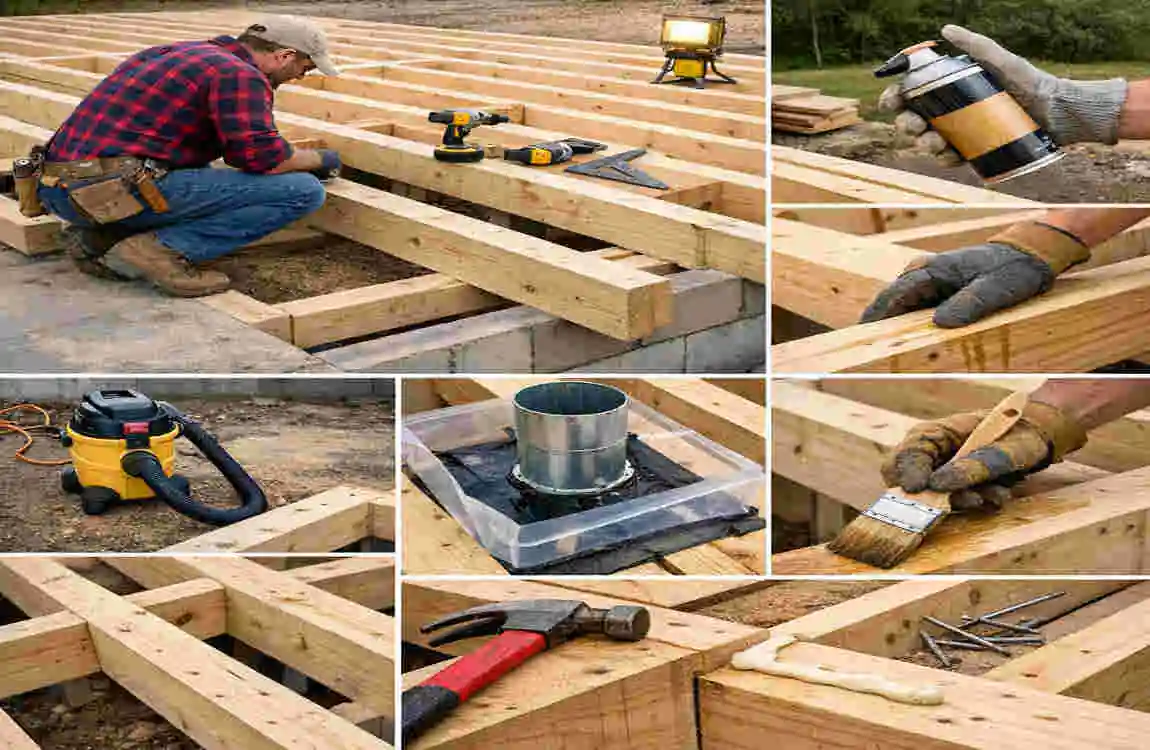
Wood and moisture do not mix well. Keep the framing dry during construction.
Inspect for Movement
Look for shifting, squeaks, or uneven spots before the floor is finished.
Repair Loose Fasteners
If nails or screws loosen, fix them early before the problem spreads.
Protect Wood During Construction
Cover exposed wood if rain or snow is expected.
When to Hire a Professional
You should consider hiring a pro if the job involves:
- Large homes
- Complex floor designs
- Multi-story buildings
- Engineered floor systems
- Permit and code compliance
A professional can help ensure the frame is safe, level, and properly built.
Frequently Asked Questions
How do you frame a house’s floor?
You frame a floor by installing the sill plate, rim joists, floor joists, blocking, and sheathing in the correct order.
What is the standard spacing for floor joists?
Most homes use 16-inch on-center spacing, though spacing can vary based on the design.
What lumber is best for floor framing?
Common choices include SPF lumber, Douglas Fir, engineered I-joists, and LVL beams.
Can I frame a house floor myself?
Yes, for simple projects with experience. A professional handles larger or more complex jobs better.
What type of sheathing should I use for a floor frame?
OSB and plywood are the most common options.
| Aspect | Details |
|---|---|
| Purpose | Creates a solid foundation to support walls, floors, furniture, and occupants. |
| Main Materials | Pressure-treated lumber, engineered wood (LVL/I-joists), plywood or OSB subfloor, joist hangers, nails, and structural screws. |
| Key Components | Sill plate, rim joists, floor joists, beams, girders, blocking/bridging, and subfloor panels. |
| Recommended Joist Spacing | Typically 16 inches on center (O.C.); 12 or 24 inches O.C. depending on design and load requirements. |
| Basic Steps | Install sill plates → Set beams and girders → Install rim joists → Place floor joists → Add blocking → Secure subfloor panels. |