Building a house is one of the most significant investments of your life, and one of the most critical components of this process is estimating how much lumber is needed to build a house. Lumber forms the backbone of a home, literally, as it is used for walls, floors, roofs, and more.
Without an accurate estimate, you risk running into two major pitfalls: overspending on materials you don’t need or halting construction because you don’t have enough. Both scenarios can lead to increased costs, delays, and unnecessary stress. That’s why understanding how to calculate and plan your lumber requirements is crucial for cost efficiency, proper project planning, and sustainable building practices.
Understanding Lumber’s Role in Home Construction
What is Lumber and Why is it Important?
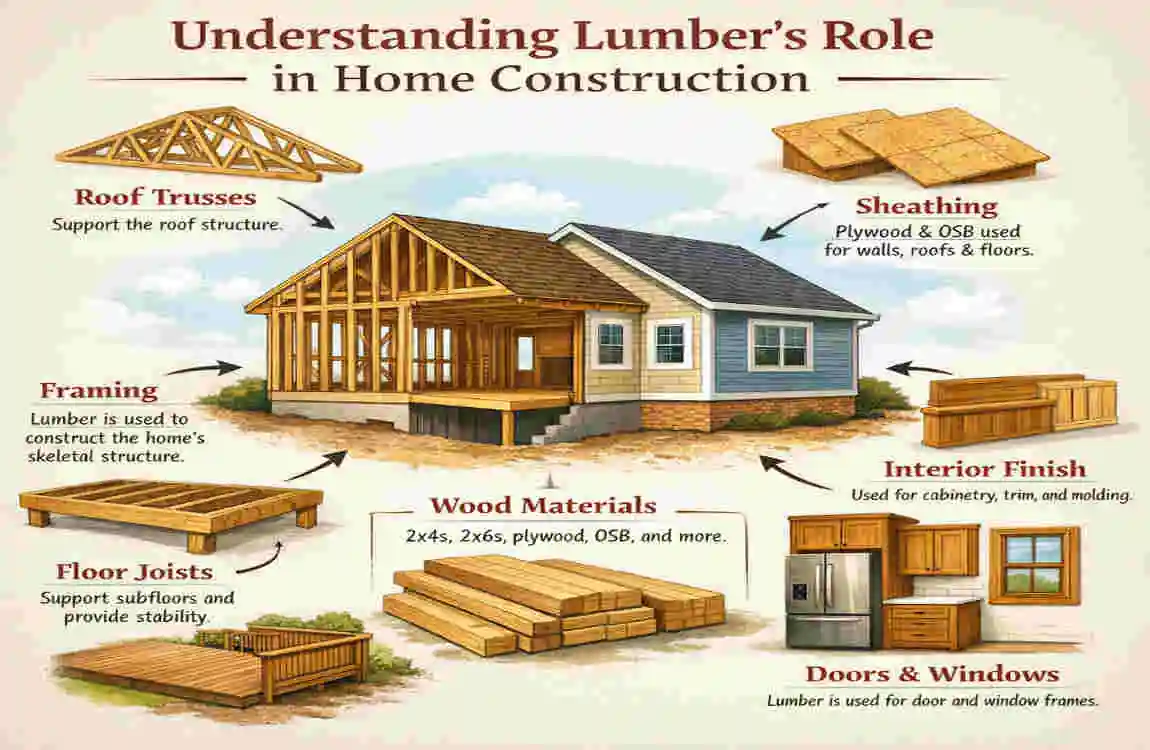
Lumber, simply put, is wood that has been processed into beams and planks for construction purposes. It’s the primary material used to build the structural framework of a house, including walls, floors, ceilings, and roofs. Without lumber, modern homes as we know them wouldn’t exist.
Common types of lumber used in residential construction include:
- Studs: Vertical pieces used for framing walls.
- Joists: Horizontal beams that support floors and ceilings.
- Beams: Larger pieces that serve structural purposes like carrying heavy loads.
Each type of lumber has a specific role in creating a sturdy, durable, and safe home.
Why Does Accurate Lumber Estimation Matter?
Accurate estimation is crucial for several reasons:
- Avoiding Waste: Overestimating lumber leads to unused materials, which not only increases costs but also contributes to environmental waste.
- Preventing Delays: Underestimating lumber requirements means pausing construction to order more materials, disrupting timelines and budgets.
- Sustainability: Reducing waste aligns with environmentally friendly practices and helps conserve natural resources.
Understanding the role of lumber and the importance of accurate calculations lays the foundation for a successful construction project.
Factors That Influence Lumber Requirements
When determining how much lumber is needed to build a house, several variables come into play. Let’s explore the key factors that affect your calculations.
House Size and Design
The square footage of a house is one of the most obvious factors influencing lumber requirements. A larger house naturally requires more materials. Additionally, the design and layout play a big role:
- Number of Stories: Multi-story homes require more lumber for additional walls, floors, and structural reinforcements.
- Open-Concept Designs: Homes with large, open spaces need more beams and supports to maintain structural integrity.
For example:
- A 1,500 sq. ft. single-story house may require fewer materials than a 2,500 sq. ft. two-story house with vaulted ceilings and additional features.
Type of Construction
The method of construction also impacts lumber needs:
- Stick-Built Homes: These traditional homes require framing for every wall, ceiling, and floor, resulting in higher lumber use.
- Prefabricated or Modular Homes: These homes use pre-assembled panels or modules, potentially reducing the amount of raw lumber needed.
Building Codes and Regulations
Local building codes dictate structural requirements to ensure safety. For example:
- In hurricane-prone areas, you may need additional bracing and hurricane straps.
- Earthquake zones require reinforced framing, which increases lumber usage.
Architectural Features
Custom features like vaulted ceilings, bay windows, or dormers often demand additional framing, beams, and trusses, increasing your lumber needs. These features enhance aesthetics but require careful planning to account for the extra materials.
Step-by-Step Guide to Estimating Lumber Needs
Planning lumber requirements can feel daunting, but breaking it into smaller steps makes it manageable. Here’s a detailed guide:
Break Down the House into Components
- Walls: Calculate the number of studs needed based on wall length, height, and spacing. For example, if studs are spaced 16 inches apart, you can divide the wall length by 1.33 (16 inches = 1.33 feet) to determine the number of studs.
- Floors: Estimate the number of joists and subfloor sheets based on floor area. Include sheathing for added stability.
- Roofs: Calculate the number of rafters or trusses based on roof pitch and square footage.
Factor in Additional Materials
Don’t forget:
- Headers and Beams: Used for framing doors, windows, and open spaces.
- Blocking and Bracing: Adds structural support.
Account for Waste and Reserves
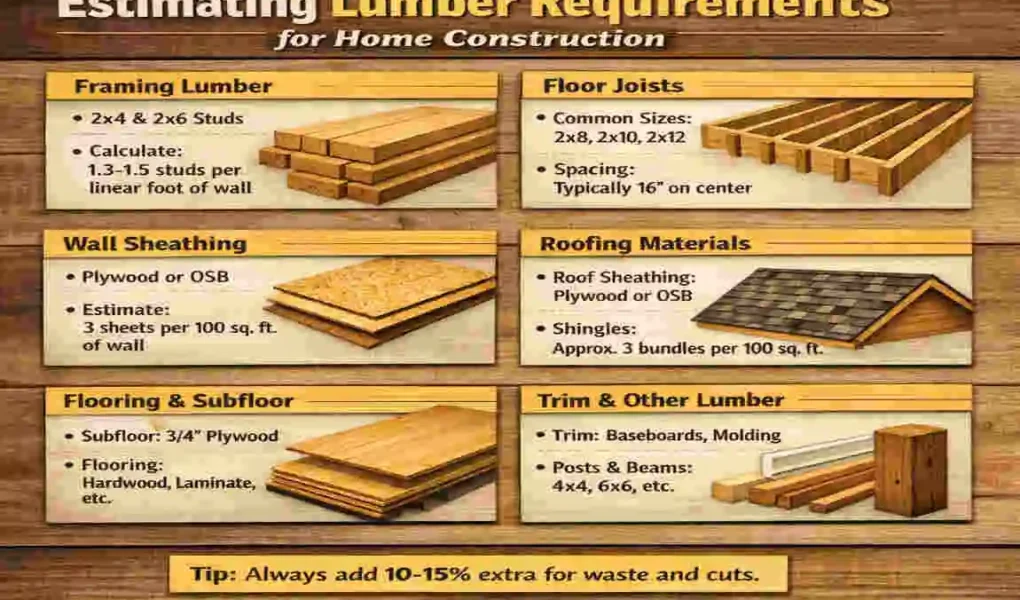
Always include a 10-15% buffer for cuts, errors, and future repairs. It’s better to have slightly more than to fall short.
Example Calculation
Let’s say you’re building a 1,200 sq. ft. single-story home. Here’s an example breakdown:
Component Calculation Lumber Needed
Wall Studs 200 linear ft ÷ 1.33 spacing ~150 studs
Floor Joists 1,200 sq. ft. ÷ 32 sq. ft. per joist ~38 joists
Roof Trusses 1,200 sq. ft. ÷ 2 (roof slope) ~600 sq. ft. decking
This is a simplified example. Always consult with professionals for precise calculations.
Tools and Resources for Estimating Lumber
Manual Calculations
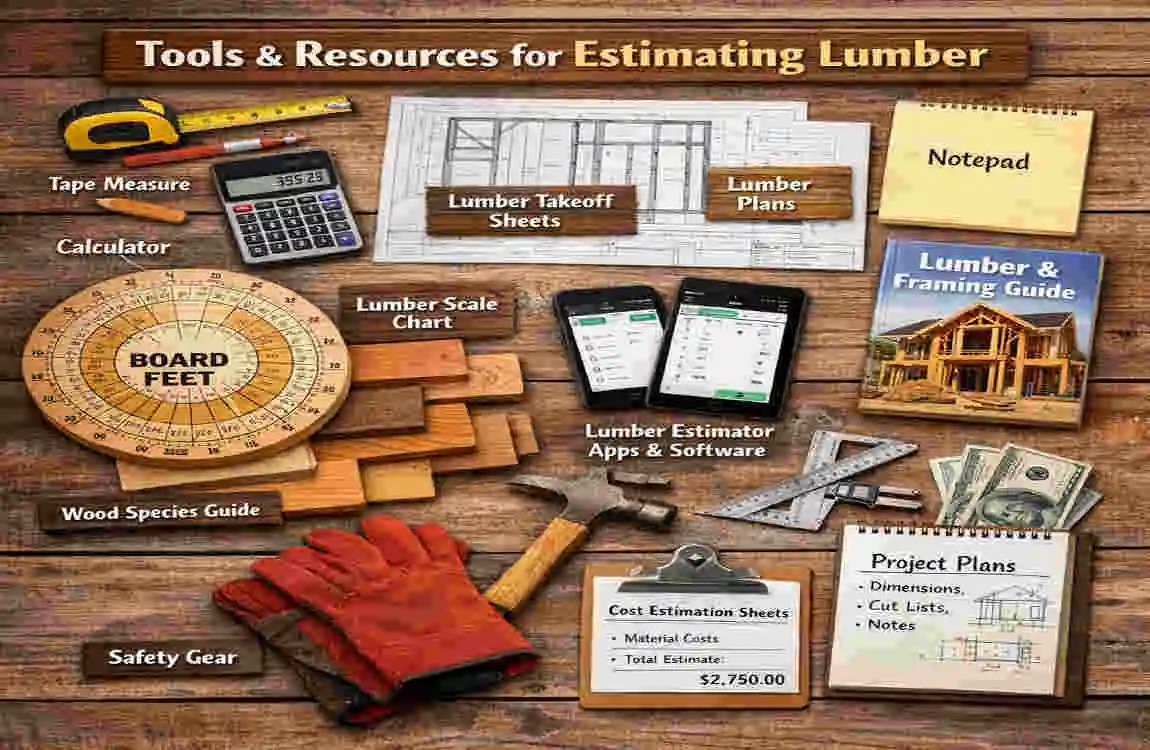
Pen, paper, and a calculator can get the job done, but they require time and attention to detail. This method is best for smaller projects or those with a straightforward design.
Online Calculators
Online lumber calculators simplify the process by letting you input dimensions and automatically generating estimates. These tools are user-friendly and save time.
Professional Help
For larger or more complex projects, it’s worth consulting:
- Architects: For custom home designs.
- Contractors: For practical advice on material needs.
- Lumber Suppliers: For detailed estimates based on your design.
Tips for Reducing Lumber Waste and Costs
- Sustainable Practices:
- Reuse scraps for smaller projects.
- Opt for engineered wood, which is more efficient.
- Buy in Bulk: Purchasing larger quantities often comes with discounts.
- Proper Storage: Protect your lumber from moisture and pests to prevent warping.
- Plan Ahead: Detailed blueprints and accurate measurements reduce errors.
Common Mistakes to Avoid When Estimating Lumber
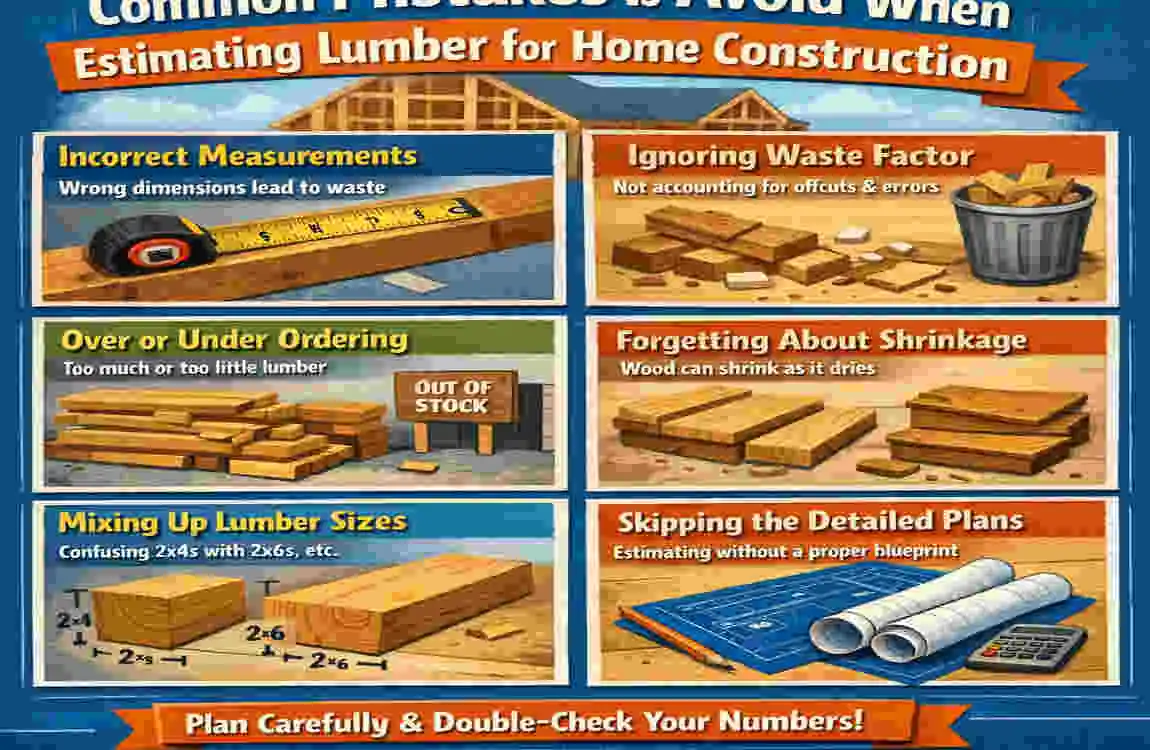
- Underestimating Features: Forgetting about stairs, closets, or decks can throw off calculations.
- Neglecting Local Codes: Missing region-specific requirements can lead to rework.
- Skipping the Waste Factor: Always include a buffer to avoid shortages.
FAQs About Estimating Lumber for Home Construction
How much does lumber cost for a typical house?
On average, lumber costs range from $15,000 to $35,000 for a 2,000 sq. ft. house, depending on design and region.
What is the difference between softwood and hardwood for construction?
Softwood (e.g., pine) is used for framing, while hardwood (e.g., oak) is ideal for flooring and finishes.
Can I use reclaimed wood to build a house?
Yes, reclaimed wood is eco-friendly, but it may require extra processing to meet safety standards.
How much lumber is needed for a 2,000 sq. ft. house?
A rough estimate is 10,000 to 15,000 board feet, but this varies based on design.
| Component | Typical Lumber Type | Estimation Basis | Example Quantity for 1,200 sq. ft. House |
|---|---|---|---|
| Wall Framing | 2×4 or 2×6 studs | Studs spaced 16″ on center; wall length × height | ~1,200 linear feet of studs |
| Floor Joists | 2×8 or 2×10 lumber | Floor area divided by joist spacing | ~1,000 linear feet of joists |
| Roof Framing | Rafters or trusses (2×6 to 2×12) | Roof area and pitch | ~800 linear feet of rafters or prefabricated trusses |
| Headers & Beams | Larger dimensional lumber (e.g., 2×10, LVL) | Number and size of openings (doors/windows) | ~150 linear feet |
| Sheathing | Plywood or OSB sheets | Total wall, floor, and roof surface area | ~300 sheets (4’x8′) |
| Waste Allowance | N/A | 10-15% of total lumber calculated | Included as buffer |