A plumbing vent is an important part of your home’s drainage system. While drainpipes carry wastewater away from sinks, toilets, showers, and other fixtures, plumbing vents help control air pressure inside those pipes. They also help sewer gases leave the system safely.
| Plumbing Vent Detail | What to Know |
|---|---|
| Main Location | Usually connected to the home’s drainage system and extended upward through the roof or another code-approved termination point. |
| Near Plumbing Fixtures | Vents are positioned in relation to fixtures such as toilets, sinks, showers, and tubs to help maintain proper drainage and air pressure. |
| Roof Location | Look for a vertical pipe projecting through the roof, often near bathrooms or other plumbing areas. |
| Common Pipe Materials | PVC, ABS, cast iron, and other plumbing-approved materials may be used depending on the home and local requirements. |
| Vent Purpose | Allows air into the drainage system, helps wastewater flow, and prevents pressure problems and sewer-gas issues. |
| Signs of a Problem | Slow drains, gurgling sounds, unpleasant sewer odors, or repeated drain backups can indicate a venting issue. |
| Distance From Fixtures | The permitted distance depends on pipe size, fixture type, drainage layout, and applicable plumbing codes. |
| Roof Clearance | The vent termination must meet applicable requirements for height and distance from windows, doors, and air intakes. |
| How to Identify It | Check visible plumbing pipes in walls, attics, and roof areas, but avoid confusing vent pipes with other roof penetrations. |
| Professional Inspection | A licensed plumber can identify concealed vents and verify whether the system meets local plumbing requirements. |
| Important Safety Tip | Avoid climbing onto a roof or modifying plumbing vents without proper safety equipment and knowledge of local codes. |
If you are wondering where a house plumbing vent should be located, the answer depends on your home’s plumbing layout, fixture locations, pipe configuration, roof design, and local plumbing requirements. In many homes, the vent connects to the drainage system and extends upward through the roof.
Where Should a House Plumbing Vent Be Located?
A house plumbing vent is normally connected to the drainage system near plumbing fixtures and routed upward so the system can receive air and release sewer gases safely. In many residential plumbing systems, the vent eventually terminates above the roof.
The exact location varies by house. A bathroom group may have a different vent arrangement from a kitchen or laundry area. The plumbing designer or installer determines the route based on the drainage layout and applicable requirements.
Connection to the Drainage System
A plumbing vent works together with the drain system rather than operating as a completely separate pipe.
When wastewater moves through a drainpipe, it can create pressure changes. The vent lets air into the drainage system, helping maintain more balanced pressure.
Proper venting also helps protect the water seals in traps. These traps hold water that separates the drainage system from the living space.
If the venting arrangement is incorrect, you may notice gurgling sounds, slow drainage, or unpleasant smells.
Position Above the Roof
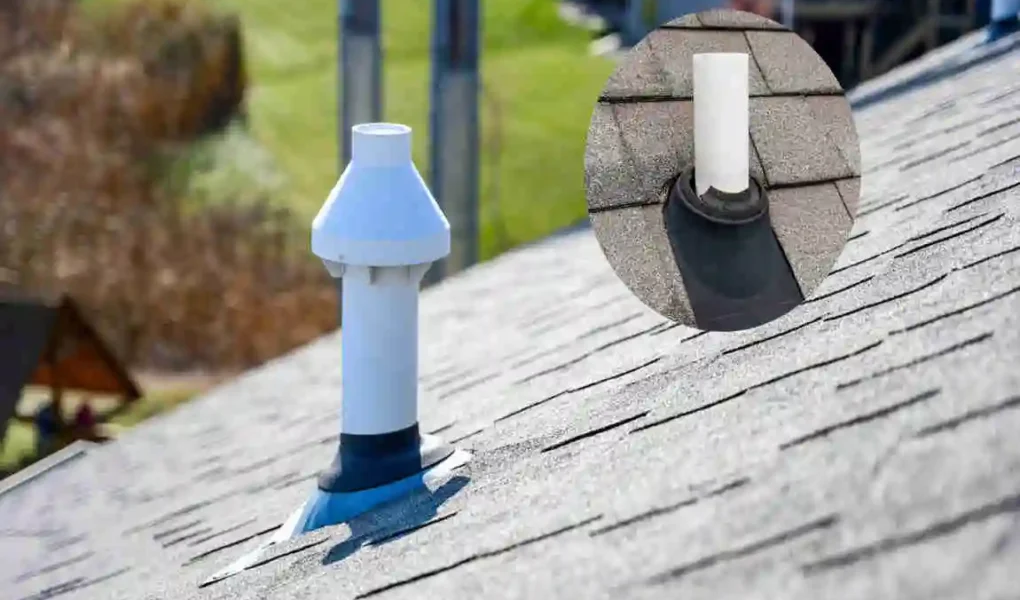
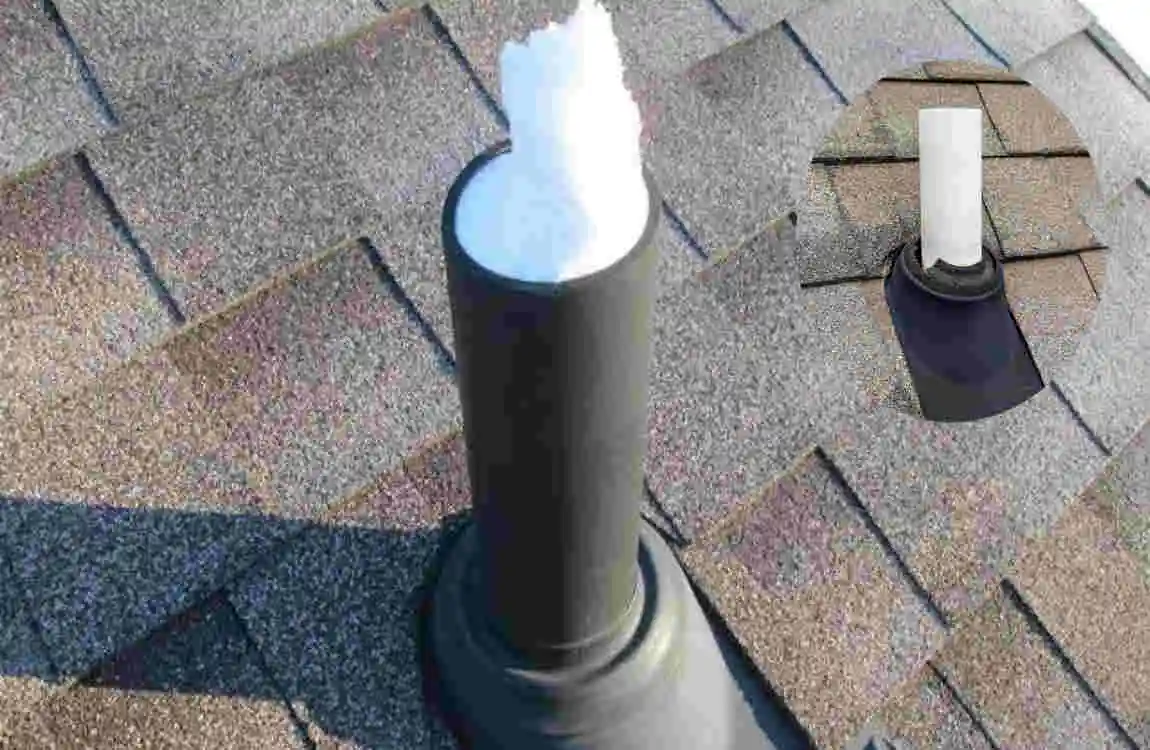
Many homes have plumbing vent pipes that continue upward and terminate above the roof. From outside, they may look like simple vertical pipes sticking through the roofing material.
Position the vent termination according to applicable plumbing requirements. Clearance from windows, doors, air intakes, and other openings may matter, and requirements can vary by local regulations.
Because of this, don’t assume that moving a roof vent a few feet is harmless. The new location still needs to meet your area’s requirements and your plumbing system’s needs.
How to Identify a Plumbing Vent in Your House
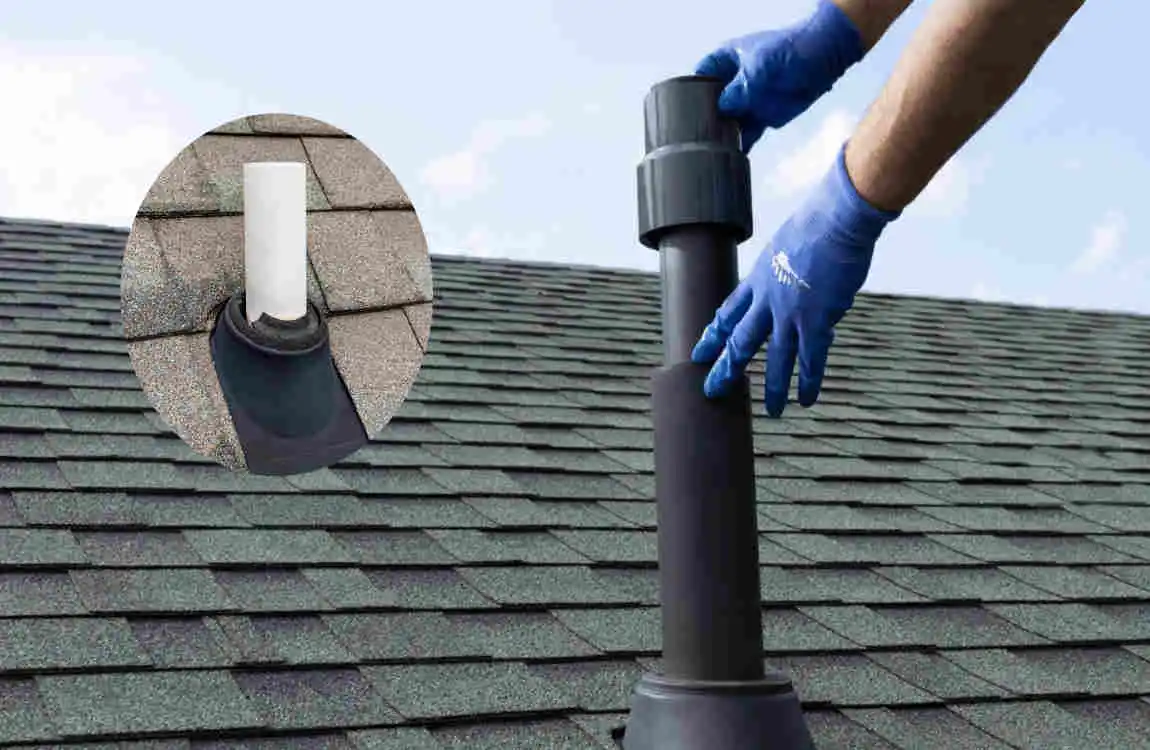
Finding a plumbing vent is easier if you know what to look for. Start inside the house by identifying major plumbing fixtures such as toilets, sinks, showers, bathtubs, kitchen sinks, and washing machines.
Vent pipes are often routed near these plumbing areas, then continue upward through walls, ceilings, attics, or roof spaces.
From outside, a plumbing vent commonly appears as a vertical pipe that penetrates the roof. However, not every pipe or roof penetration is a plumbing vent.
Common Vent Pipe Materials
Plumbing vents can use several types of approved piping, depending on the home’s age and construction.
Common materials include PVC, ABS, and cast iron. Older houses may contain different materials from newer construction.
The pipe’s appearance can provide a clue, but material alone does not prove a pipe is a plumbing vent. Also consider its location and connection to the home’s plumbing system.
Signs You Have Located the Vent
A roof plumbing vent often looks like a pipe rising vertically through the roofing surface. It may have an open termination rather than the type of cap commonly found on some other roof penetrations.
Inside the home, you may find the same vent continuing through an attic or wall near bathrooms, kitchens, or laundry plumbing.
If you cannot confidently identify the pipe, avoid cutting, sealing, or removing it. A professional can trace the plumbing system when necessary.
Proper Plumbing Vent Placement Requirements
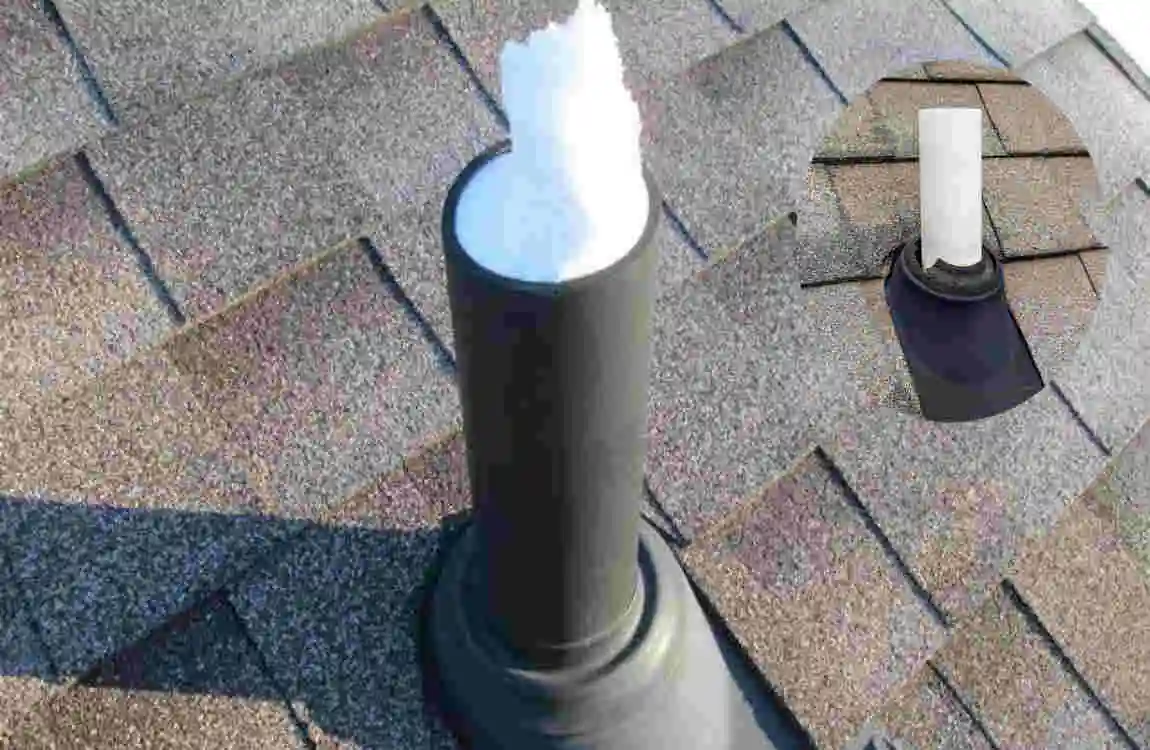
Proper vent placement depends on more than simply putting a pipe somewhere above the roof. The distance between fixtures and vents, pipe sizes, drainage configuration, roof arrangement, and local plumbing requirements can all affect the installation.
A vent needs to work as part of the entire plumbing system. Moving one section without considering the rest of the system can create problems.
Distance From Plumbing Fixtures
The distance between a fixture and its vent connection is an important part of plumbing design.
If a fixture is too far from an appropriate vent connection, the drain may not receive the intended venting. Exact allowable distances depend on factors such as pipe size, fixture type, plumbing system design, and the applicable code.
For this reason, no single distance works for every house.
When planning new plumbing or remodeling an existing bathroom, it is better to determine the required vent arrangement before installing the drainpipes.
Height and Roof Clearance
A vent that passes through the roof must also be properly terminated.
Its position may need to provide appropriate clearance from building openings and other features. Roof design can also affect where the pipe can safely and correctly pass through the roofing system.
A properly sealed roof penetration is important because an incorrectly installed vent penetration can contribute to water leaks and roof damage.
Always check local requirements before installing or relocating a vent.
Common Mistakes When Locating a Plumbing Vent
Homeowners sometimes assume that any vertical pipe near a bathroom or roof must be the plumbing vent. Others may move a vent simply because it interferes with a renovation.
These approaches can cause problems if the pipe is part of an important drainage and venting arrangement.
Blocked or Incorrectly Terminated Vents
A plumbing vent needs to remain open and functional. Leaves, debris, nesting material, ice, or other obstructions can interfere with airflow in some systems.
A blocked vent can contribute to symptoms such as slow drains, bubbling or gurgling sounds, unpleasant sewer odors, or unusual drainage behavior.
A damaged pipe can cause similar problems. If several fixtures begin draining poorly at the same time, the issue may involve the larger drainage or venting system rather than one individual fixture.
Ignoring Local Plumbing Codes
One of the biggest mistakes is assuming that plumbing rules are identical everywhere.
Requirements can differ between jurisdictions and can also depend on the type and age of the plumbing system. A method acceptable in one location may not meet requirements in another.
Before changing a vent, check the applicable plumbing requirements or speak with a licensed plumbing professional familiar with local rules.
How to Check Your House Plumbing Vent Safely
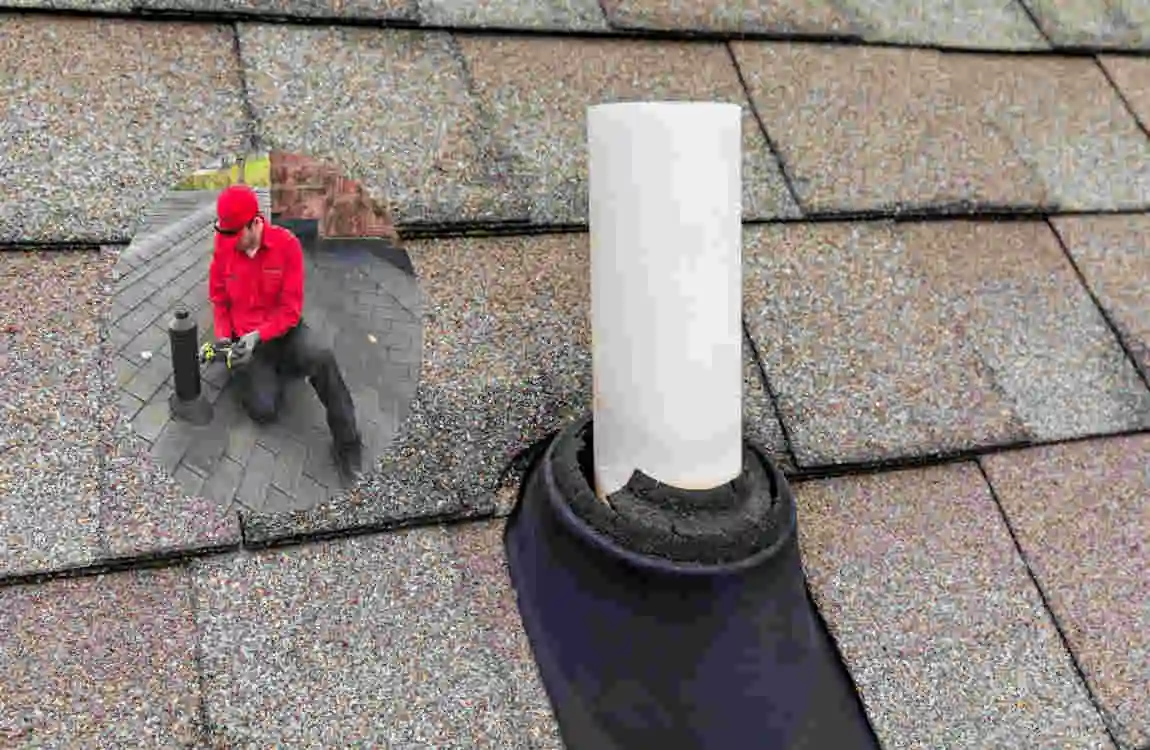
You can perform a basic inspection without climbing onto the roof or opening walls. Start by observing the plumbing fixtures and any accessible pipes inside the home.
Look for unusual drainage behavior, sewer smells, or gurgling sounds. If you have safe access to an attic, you may also be able to observe whether a vertical plumbing pipe passes through the roof area.
Avoid making major changes simply because you have found a pipe.
Inspect From Safe Areas
Begin with areas that are easy to access. Check under sinks, around visible drainpipes, and in accessible utility or attic spaces.
Watch for multiple fixtures showing similar symptoms. A problem affecting several fixtures can indicate an issue farther along the drainage or venting system.
Do not climb onto a roof to inspect a vent if you lack the proper equipment and experience. Roofing surfaces can be slippery, and a fall can result in serious injury.
When to Call a Professional
Professional help is appropriate when a vent is hidden inside a wall, the roof penetration appears damaged, or several fixtures have persistent drainage problems.
You should also consider professional inspection if you notice recurring sewer odors or believe the vent has been blocked, disconnected, or incorrectly modified.
A plumber can trace the system and determine whether the problem involves the vent, drain, trap, or another component.
Why Proper Plumbing Vent Location Matters
The location of a plumbing vent affects how effectively the drainage system can operate. A correctly designed system allows wastewater to flow properly while helping maintain appropriate air pressure.
Proper venting can also help protect fixture traps and reduce the possibility of sewer gases entering occupied areas.
So, where should a house plumbing vent be located? In general, it should connect to the plumbing drainage system in an appropriate location and route to a code-approved termination point. In many homes, that means extending through the roof.
The exact arrangement depends on the home’s plumbing design and applicable requirements.
Key Points to Remember
- Plumbing vents connect to the drainage system and help maintain proper air movement and pressure.
- Many residential vents terminate above the roof or at another approved location.
- Vent placement depends on fixture distance, pipe configuration, roof design, and local requirements.
- Do not assume a roof pipe is automatically a plumbing vent.
- Do not move, cap, or modify a vent without considering the complete plumbing system and applicable requirements.
- Persistent gurgling, slow drainage, or sewer odors may justify a professional inspection.
Plumbing Vent Considerations: Why It Matters
Connection to drains Helps maintain proper air pressure
Fixture distance Supports effective drainage and venting
Pipe size Can affect the required vent arrangement
Roof termination Allows the vent to discharge appropriately
Roof clearance Helps meet applicable requirements
Local plumbing rules Determine acceptable installation methods
Blockages Can interfere with normal vent operation
Frequently Asked Questions
Where should a house plumbing vent be located?
A plumbing vent is generally connected to the home’s drainage system and routed upward. In many residential systems, it terminates above the roof. The exact location depends on fixture placement, drainage design, roof configuration, and local plumbing requirements.
Does every plumbing fixture need its own vent?
Not necessarily. Plumbing systems can use different approved venting arrangements. A properly designed vent system may serve several fixtures, depending on the plumbing layout and applicable requirements.
How do I know if a pipe on my roof is a plumbing vent?
A plumbing vent commonly appears as a vertical pipe extending through the roof. However, roofs can contain several types of penetrations, so appearance alone is not always enough to identify one.
Can a plumbing vent be located inside a wall?
Yes. Vent piping can run through walls and other enclosed building spaces when installed according to applicable plumbing requirements. The pipe may eventually continue upward toward an approved termination point.
What happens if a plumbing vent is in the wrong location?
Incorrect vent placement can contribute to slow drainage, gurgling sounds, sewer odors, or pressure-related plumbing problems. The exact symptoms depend on the type of installation problem.