Proper plumbing ventilation is an important part of a healthy home drainage system. When a plumbing system is correctly vented, wastewater can move through the pipes smoothly while air pressure stays balanced.
| Plumbing Venting Aspect | Key Information |
|---|---|
| Main Purpose | Balances air pressure in drainpipes and helps wastewater flow smoothly. |
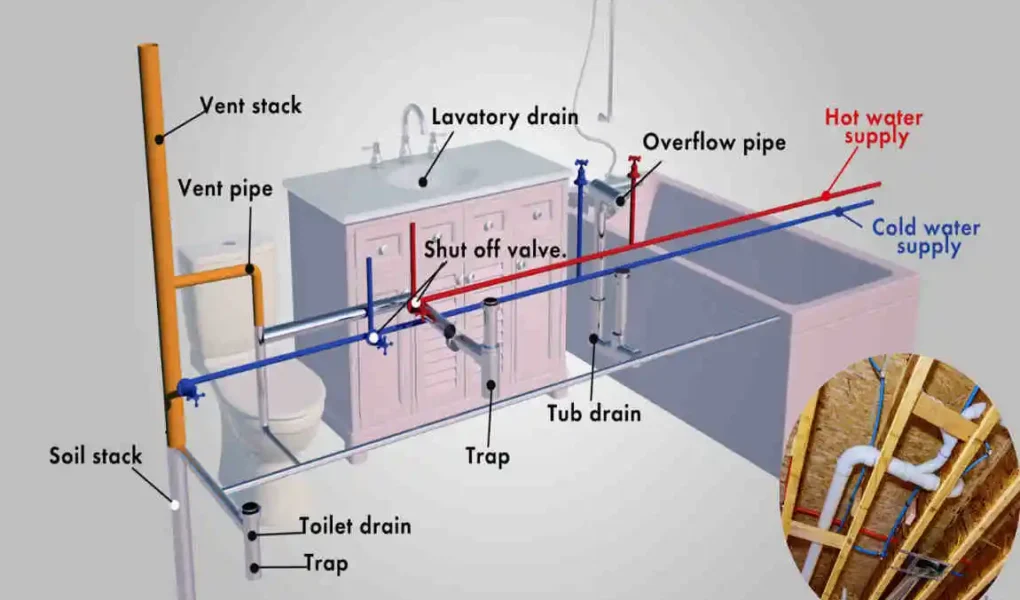
| Vent Pipe | Carries air into and out of the drainage system to maintain proper pressure. |
| Drain Connections | Fixtures such as sinks, toilets, showers, and tubs need an approved venting arrangement. |
| Vent Stack | A larger vertical pipe that connects the drainage system to an outdoor vent termination. |
| Vent Location | Vents are commonly routed upward and terminated outdoors, often through the roof, according to local code. |
| Pipe Size | Vent pipes must be appropriately sized for the plumbing system and local plumbing requirements. |
If you are wondering how to properly vent home plumbing, the basic idea is to provide a safe path for air to enter and leave the drainage system. This helps prevent problems such as slow drains, gurgling sounds, sewer odors, and empty drain traps.
Understanding Plumbing Vents in a Home
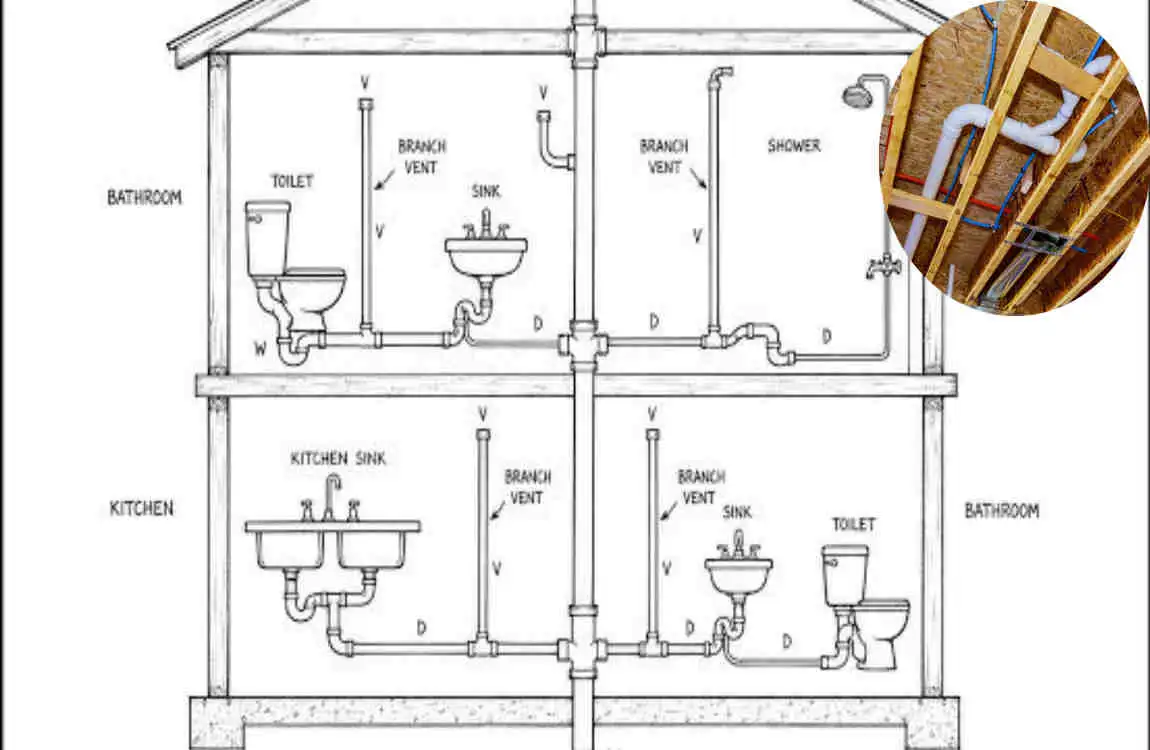
A plumbing vent is part of the home’s drainage system. It allows air to move through the drainpipes and helps maintain proper pressure as wastewater travels away from fixtures.
Without proper ventilation, water moving through a drain can create pressure changes. These changes can slow drainage and may affect the water in plumbing traps.
What Is a Plumbing Vent?
A plumbing vent is a pipe connected to the drainage system that allows air to move through the plumbing network.
When you flush a toilet or drain a sink, wastewater moves through the pipes. The vent gives air a path to enter the system, helping wastewater flow without creating excessive pressure or suction.
Most traditional plumbing vent pipes eventually extend outside the building. In many homes, the main vent continues through the roof.
Why Do Plumbing Systems Need Ventilation?
Plumbing systems need ventilation for several important reasons.
First, vents help balance air pressure inside drainpipes. This allows wastewater to move more smoothly.
Second, proper venting helps protect the water inside drain traps. These traps hold a small amount of water that helps block sewer gases from entering the home.
Good ventilation also supports proper drainage and helps reduce unpleasant plumbing problems.
Common Types of Plumbing Vents
Homes can use several different vent arrangements depending on their design and plumbing layout.
An individual vent serves a particular fixture or drainage connection. A common vent can serve more than one fixture when designed according to applicable plumbing rules.
A larger vent stack connects multiple vent lines and ventilates a larger section of the plumbing system.
The exact arrangement depends on the building, fixture locations, pipe sizes, and local plumbing requirements.
How to Properly Vent Home Plumbing
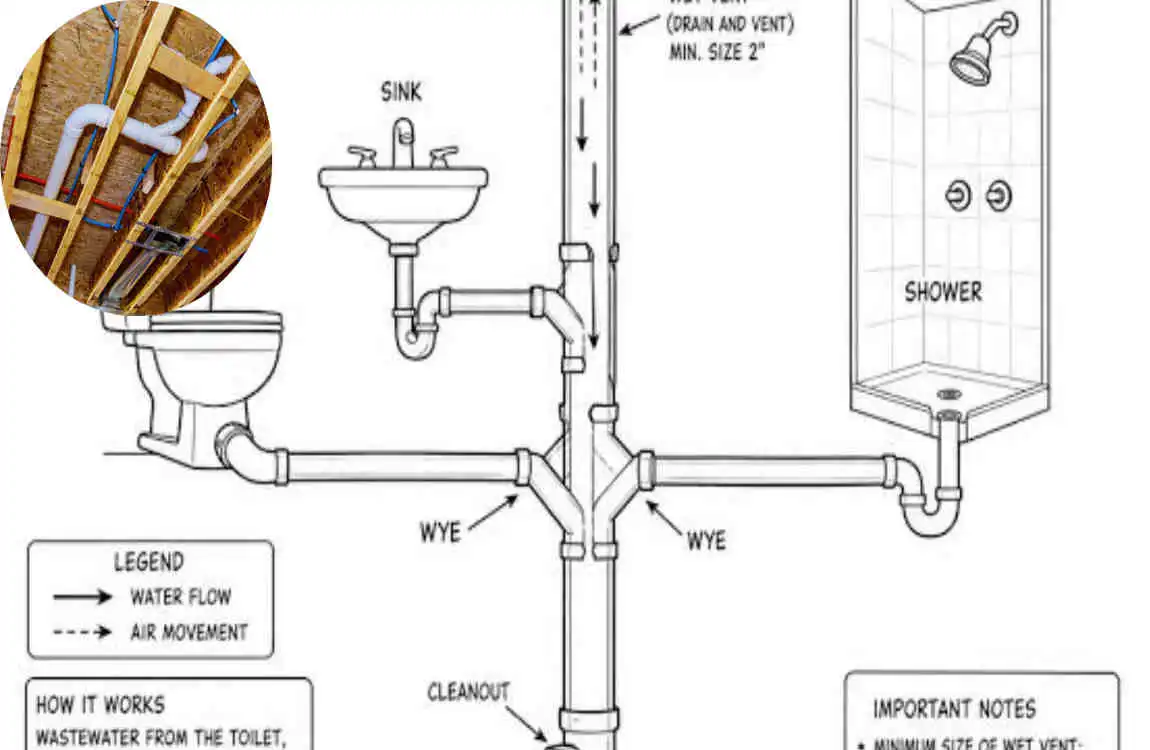
Learning how to properly vent home plumbing starts with understanding how the drainage and ventilation systems work together.
A proper installation should provide adequate airflow while following the plumbing requirements for your location. Venting rules vary, so always check the design against local regulations.
Plan the Drainage and Vent Layout
Before installing or changing plumbing, identify the location of every fixture, including sinks, toilets, showers, tubs, and other drains.
You also need to understand where the drainpipes will run and where the main vent stack will be located.
A good layout keeps vent connections practical and makes future maintenance easier. Planning before cutting walls or installing pipes can also help prevent expensive mistakes.
Connect Fixtures to the Vent System
Different plumbing fixtures require an appropriate venting arrangement.
For example, a sink drain needs to connect to the drainage system in a way that provides proper ventilation. Toilets, showers, and other fixtures also need suitable vent connections.
Position and connect the vent correctly rather than attaching a pipe wherever it’s convenient.
A poorly designed connection may not provide the airflow the drainage system needs.
Run the Vent Through the Roof or Approved Outlet
In many traditional plumbing systems, vent pipes continue upward and terminate outside through the roof.
The outdoor termination allows air to move freely while keeping sewer gases away from indoor living areas.
However, local plumbing codes vary on roof termination requirements. Local codes may regulate height, location, and distance from openings.
For this reason, don’t assume one vent design works for every house. Always check the requirements for your property.
Maintain Proper Pipe Sizing and Slope
Vent pipes need to be appropriately sized for the plumbing system. Using a pipe that is too small can restrict airflow and may create problems.
Drainage pipes also need proper installation so wastewater can move efficiently.
Unlike drainpipes, vent pipes generally depend on vertical airflow rather than carrying wastewater. The connections between drains and vents must therefore be designed carefully.
Keep Vent Pipes Clear
A vent cannot work properly if the pipe becomes blocked.
Leaves, dirt, animal nests, debris, and other materials can enter or obstruct an exposed vent opening. In cold climates, ice can also create restrictions.
If several plumbing fixtures start having problems at the same time, a blocked vent could be the cause.
Regular inspection can help identify problems before they become serious.
Common Signs of Poor Plumbing Venting
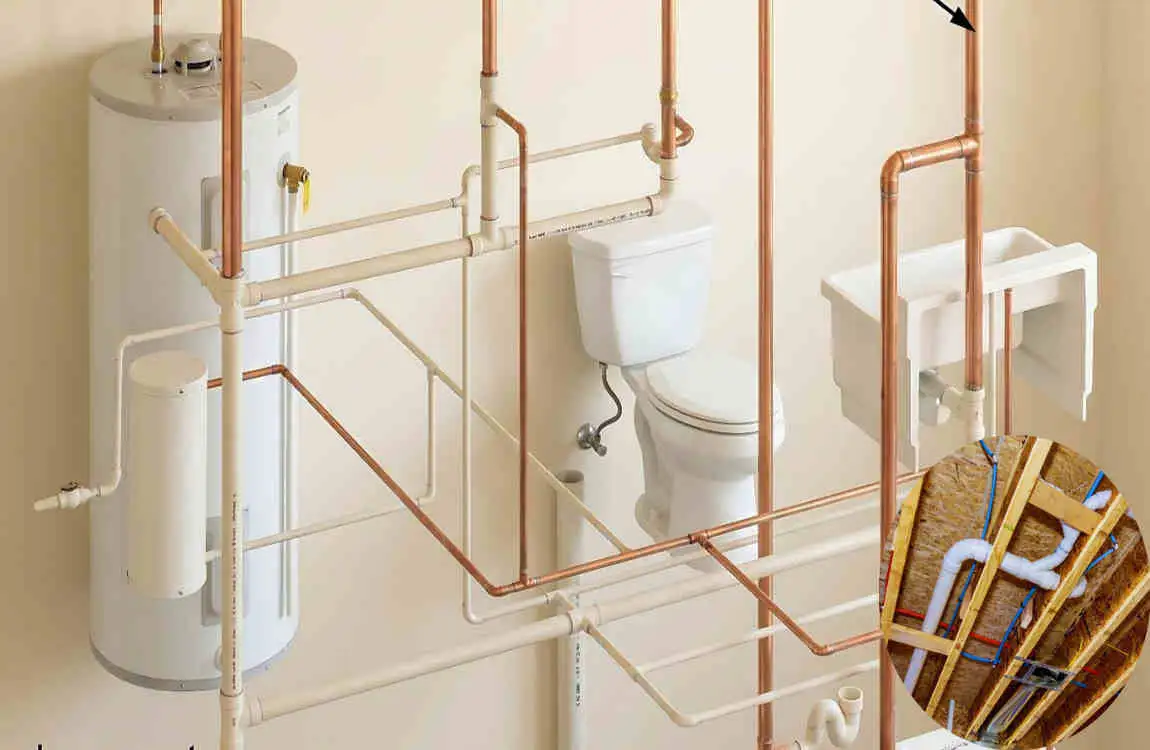
A plumbing vent problem doesn’t always show up as an obvious broken pipe. Sometimes, your fixtures are the first to warn you.
Slow or Gurgling Drains
A drain that repeatedly runs slowly may have a drainage blockage, venting problem, or another plumbing issue.
Gurgling sounds are particularly worth noticing. They can happen when air doesn’t move normally through the plumbing system.
If multiple drains start making unusual sounds, the problem may involve a larger part of the drainage or vent system.
Sewer Smells Inside the Home
Don’t ignore a strong sewer smell indoors.
Drain traps normally hold water that helps prevent sewer gases from entering the house. Pressure problems, dry traps, damaged plumbing, or venting issues can interfere with this protection.
If sewer odours keep returning, it’s important to find the actual cause rather than simply covering the smell with air fresheners.
Empty or Dry Drain Traps
A drain trap needs water to work properly.
Poor pressure balance can sometimes cause water to be pulled from a trap. A dry trap can then allow unpleasant sewer gases to enter the room.
If a rarely used drain smells bad, adding water may help temporarily, but you should investigate recurring problems.
Toilets That Bubble or Drain Poorly
A toilet that bubbles, gurgles, or drains unusually slowly can have several possible causes.
A drain-line blockage is one possibility, while a venting problem is another.
When toilet problems occur together with slow sinks or gurgling drains, it is worth considering the condition of the wider plumbing system.
Plumbing Venting Mistakes to Avoid
Poor installation can create problems even when the pipes appear to be connected correctly.
Common mistakes include using incorrect pipe sizes, blocking vent pathways, making unsuitable connections, and terminating vents incorrectly.
Another common mistake is ignoring local plumbing requirements. Venting rules can differ by location and building type.
Roof penetrations also require care because an improperly sealed pipe can create water leaks.
Quick checklist:
- Use correctly sized vent piping.
- Keep vent pathways unobstructed.
- Follow local plumbing regulations.
- Protect roof penetrations from leaks.
- Have complex installations inspected by a qualified plumber.
Good planning matters most when adding a bathroom or remodelling an existing plumbing system. Moving fixtures can change how the drainage and vent system needs to be arranged.
When to Call a Professional Plumber
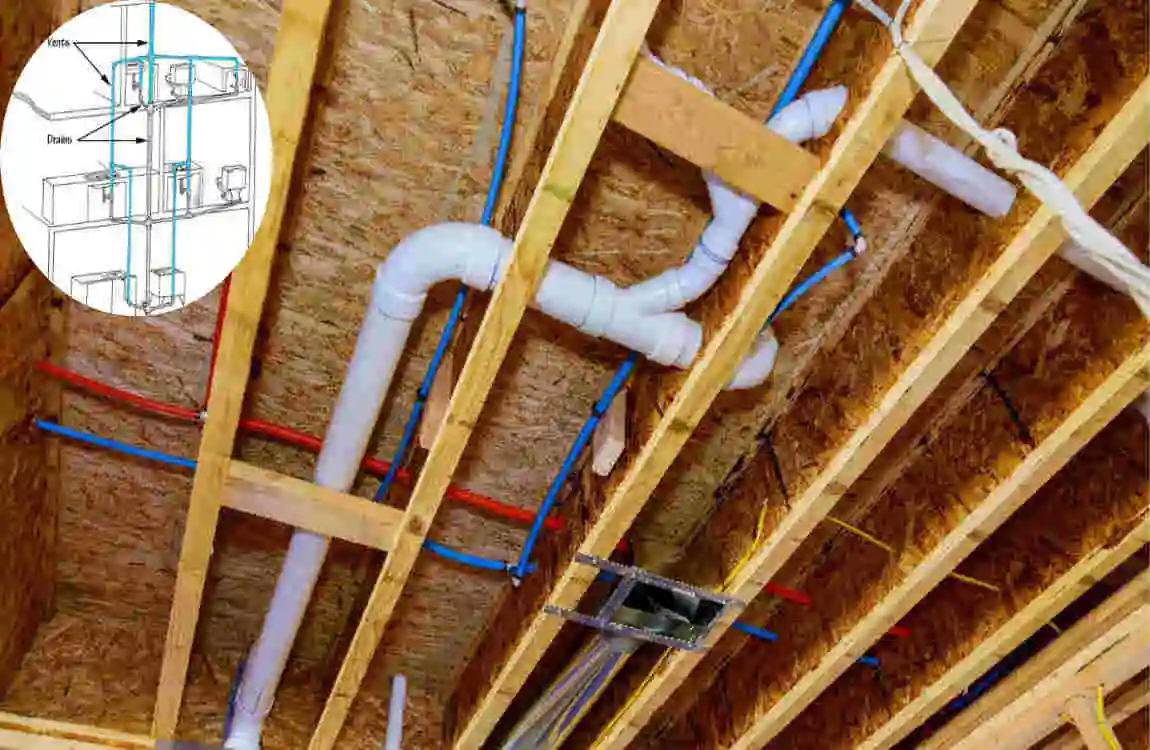
An experienced homeowner can handle some basic plumbing maintenance, but vent-system installation can get complicated quickly.
Consider professional help when you are building a new home, adding bathrooms, changing major drain lines, or modifying pipes inside walls or ceilings.
You should also call a plumber if you have recurring sewer odours, multiple slow drains, repeated gurgling, or suspected vent-stack blockage.
Roof work deserves additional care because mistakes around a vent penetration can lead to water damage.
A professional can also help determine whether the proposed system meets your area’s plumbing requirements.
FAQ About Properly Venting Home Plumbing
What is the purpose of a plumbing vent?
A plumbing vent helps balance air pressure in the drainage system and allows wastewater to flow properly.
How do I know if my plumbing vent is blocked?
Possible warning signs include gurgling drains, slow drainage, sewer odors, and unusual toilet behavior. These symptoms can also have other causes, so proper diagnosis is important.
Does every plumbing fixture need a vent?
Fixtures generally need to be connected to an approved venting arrangement. However, the exact configuration depends on the plumbing system and local requirements.
Can plumbing vents be installed without going through the roof?
Some approved venting arrangements can use alternative configurations, depending on local regulations and the building design.
How high should a plumbing vent extend?
The required termination height depends on applicable plumbing codes, roof design, and local conditions. Always check your local requirements.
Can I vent my plumbing system myself?
Experienced homeowners may handle simple plumbing work, but plan and install new or modified vent systems in accordance with applicable codes. Professional installation or inspection may be necessary.