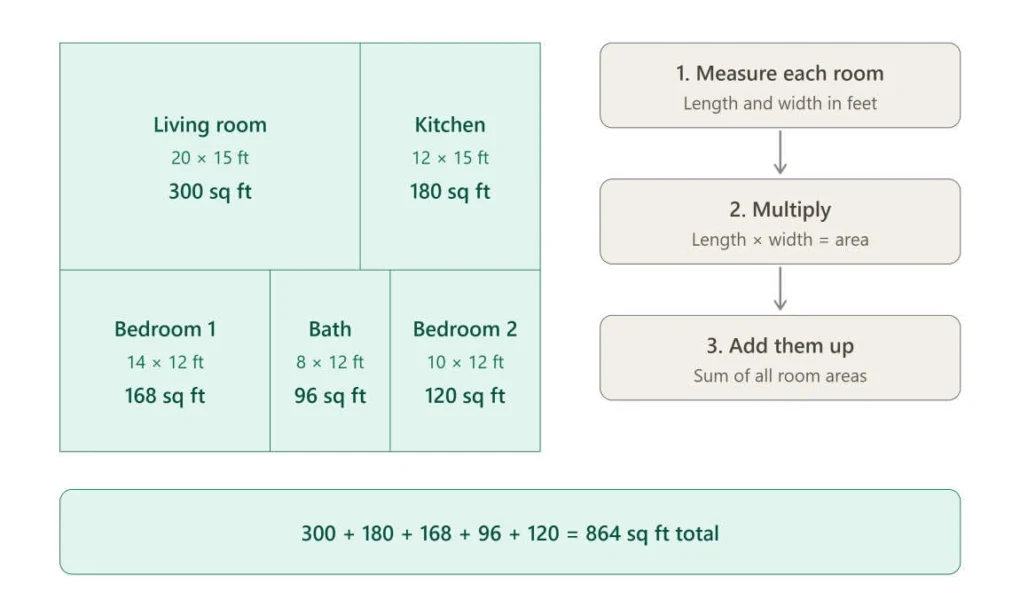
Whether you’re listing your home, planning a renovation, comparing houses or just trying to work out how much flooring to buy, one number keeps coming up: square footage. It sounds simple, but anyone who has seen two different square footage figures for the same house knows it isn’t always straightforward.
The good news is that the math is easy once you know what to measure and where to measure it. This guide walks you through the exact method professionals use, with worked examples you can copy for your own home.
Why Square Footage Matters More Than You Think
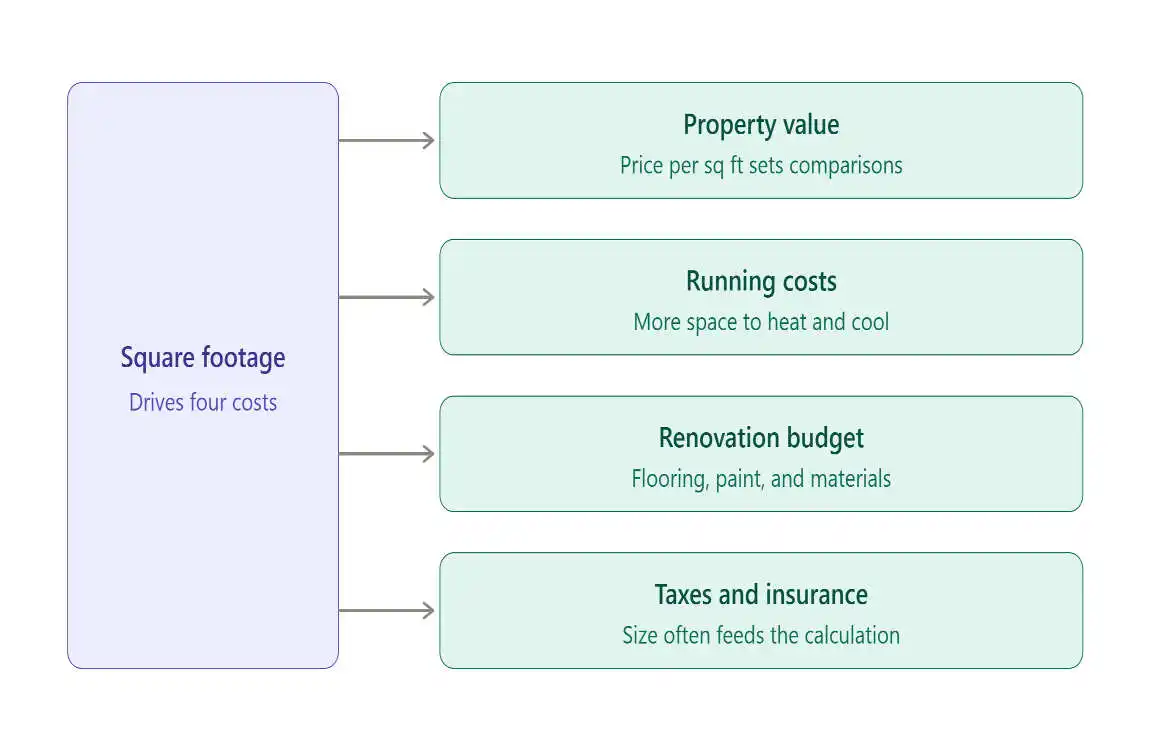
Square footage drives price. Appraisers compare your home to similar properties largely by size, and valuation correlates strongly with living area, which is why lenders have pushed for consistent measuring rules. A small error in your number can ripple into a listing price, a property comparison or an appraisal result. Fannie Mae’s own reasoning for requiring a standard method was that home value tracks closely with living area, yet measurement habits varied widely between appraisers (Rhode Island Association of REALTORS®).
It also matters for everyday projects. Paint, cosy flooring, HVAC sizing, insurance estimates and renovation quotes all lean on accurate area figures.
What You Need Before You Start
- A laser measure or a 25–30 ft tape measure. A laser is faster and more accurate for long walls.
- Graph paper or a notes app to sketch the footprint.
- A calculator.
- A helper if you’re using a tape on long exterior walls.
For a simple rectangular home, a DIY measurement typically takes 30 to 60 minutes. Expect your result to land within roughly 3–5% of a professional measurement (Opendoor).
Know Where to Measure (Outside the Walls)
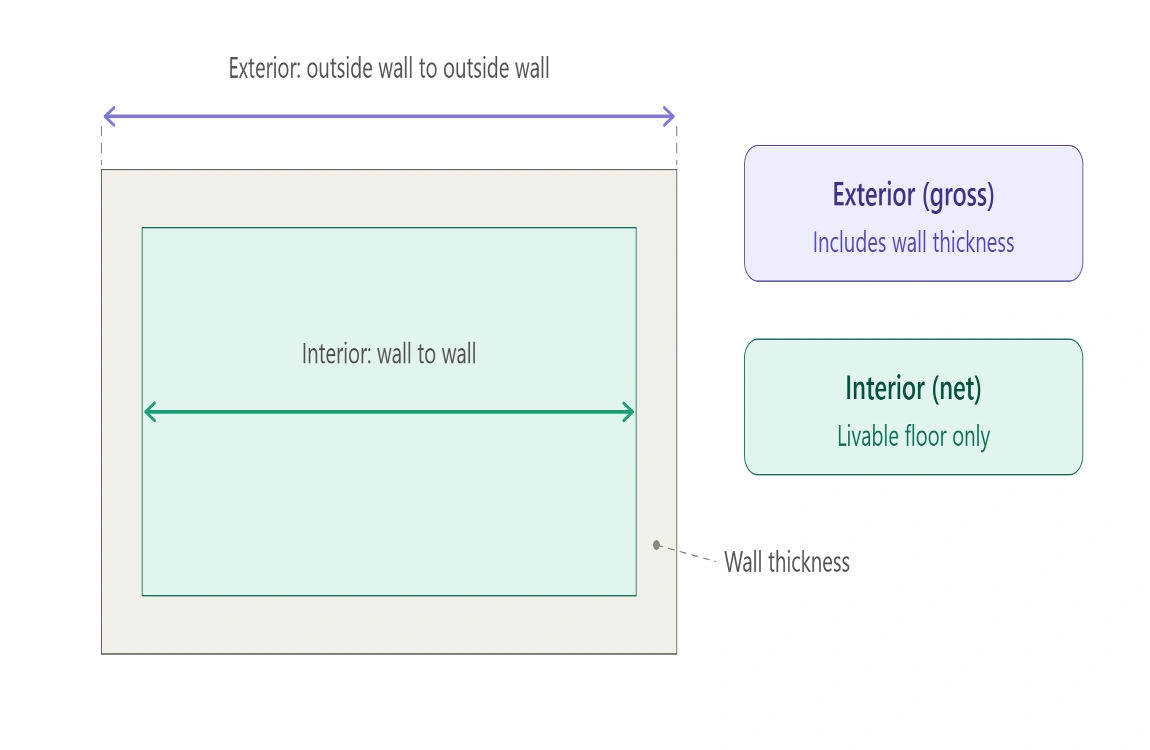
Here’s the part most people get wrong. The national standard for single-family homes, ANSI Z765-2021, measures finished living area from the exterior walls, not from the inside face of each room (Opendoor). That means wall thickness is included in your total. If you add up the interior dimensions of every room, your answer will usually come out lower than the official figure.
Sketch the Footprint and Label Every Wall
Walk around the outside of your home and draw its shape. Don’t worry about artistic skill. Just note each straight wall, including bump-outs, bay windows and offsets. Then measure each wall to the nearest inch or tenth of a foot and write the number on your sketch. Professionals record measurements to the nearest inch or tenth of a foot, then round the final area to the nearest whole square foot (Wisconsin REALTORS® Association).
Calculate a Rectangular Floor
The core formula is:
Area (sq ft) = Length (ft) × Width (ft)
If the main floor of your house measures 40 ft by 30 ft:
40 × 30 = 1,200 square feet
Handle L-Shaped and Irregular Layouts
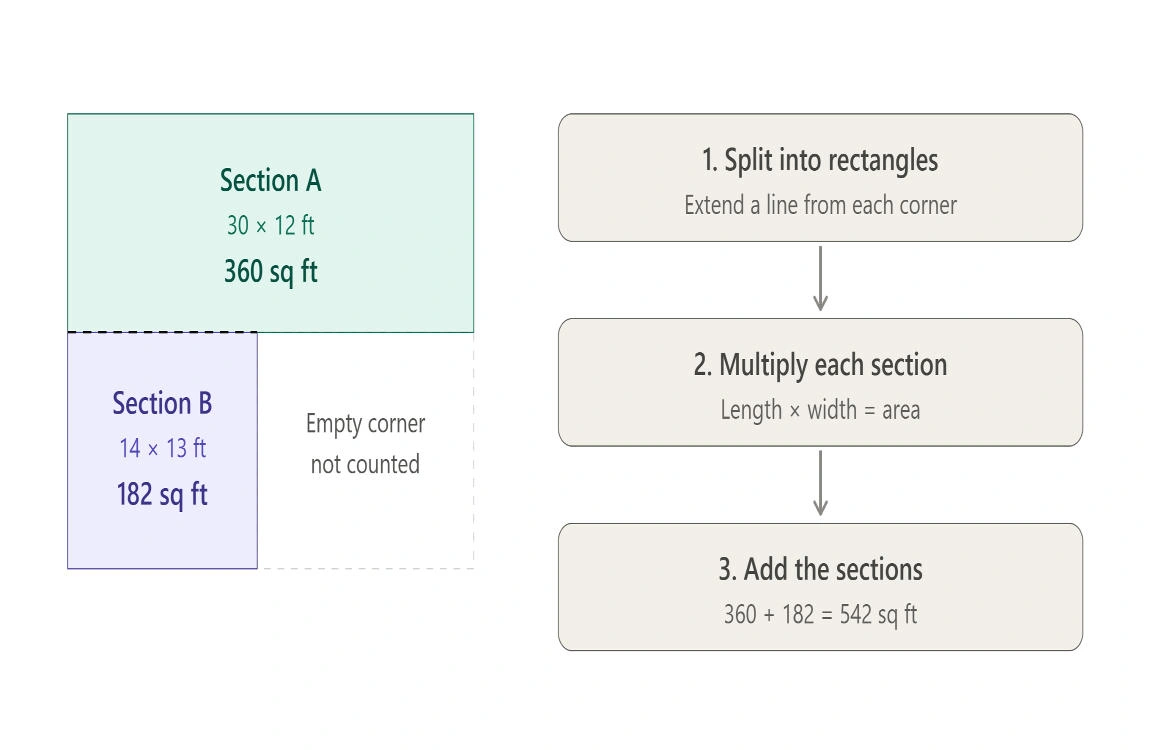
Most houses aren’t perfect boxes. The trick is to split the footprint into simple rectangles, calculate each one separately, then add them up.
Example (L-shaped main floor):
- Section A: 40 ft × 30 ft = 1,200 sq ft
- Section B (the extension): 15 ft × 20 ft = 300 sq ft
- Total: 1,200 + 300 = 1,500 sq ft
What about triangles and angled walls?
For a triangular corner, use ½ × base × height. A triangle with a 10 ft base and 8 ft height is ½ × 10 × 8 = 40 sq ft. Add it to your rectangles.
Add Up Every Finished Floor
Repeat the process for each level that qualifies as finished living space, then add the floors together. If your upper floor is a clean 40 × 30 rectangle (1,200 sq ft) and your main floor is the 1,500 sq ft L-shape above:
1,500 + 1,200 = 2,700 square feet
What Counts as Square Footage (and What Doesn’t)
This is where many homeowners’ numbers drift away from the official one. Under ANSI Z765-2021, the main square footage figure covers finished, above-grade living area with a ceiling height of at least 7 feet. Interior stairs, hallways and closets are part of that finished area (Opendoor).
| Space | Included in main square footage? |
|---|---|
| Finished bedrooms, living areas, kitchens, bathrooms | Yes |
| Interior hallways, closets and stairways | Yes |
| Garage | No, reported separately |
| Finished basement (below grade) | Reported separately |
| Unfinished attic or basement | No |
| Accessory dwelling units, guest houses, pool houses | Reported separately |
| Finished space with ceilings under the minimum height | Typically listed on its own line |
Appraisal guidance backs this up: space that misses the ceiling-height requirement, or is below grade, is generally shown on a separate line rather than blended into the main figure (Valuation Review). Mixing them together distorts price-per-square-foot comparisons.
Why Your Number May Not Match the Listing or Tax Record
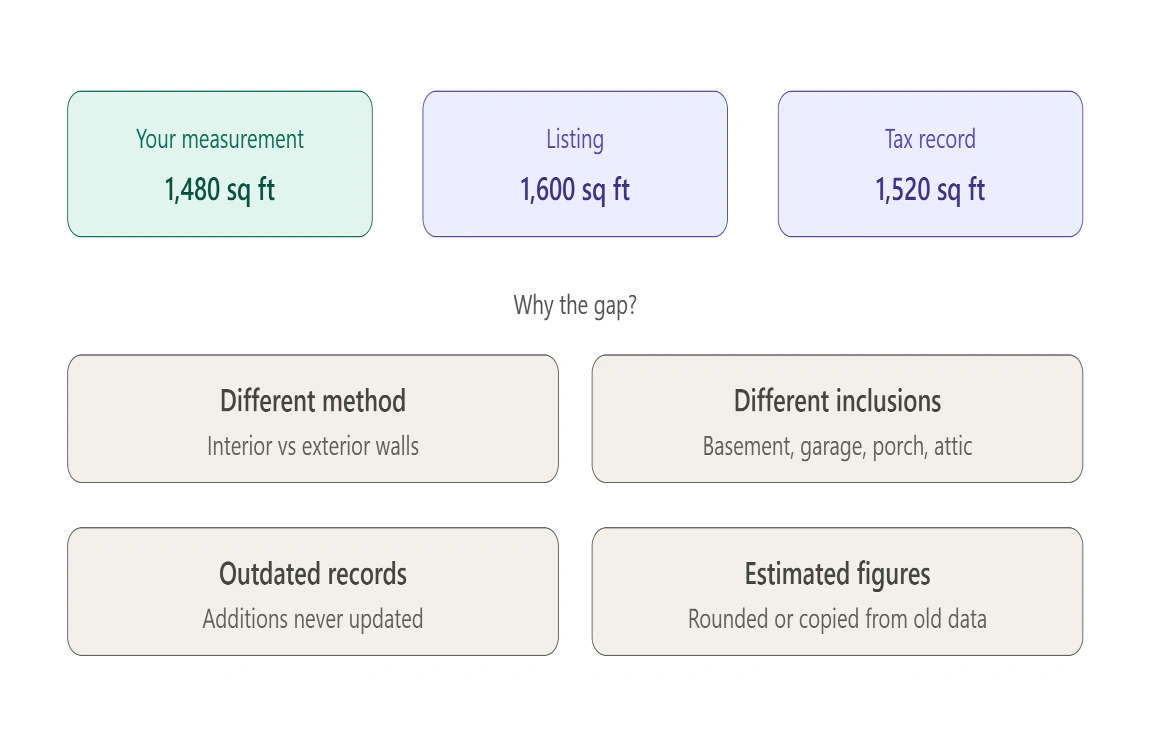
If your measurement differs from the figure on a listing, don’t panic. ANSI-based measurements can legitimately differ from what appears in local property tax or assessment records (Wisconsin REALTORS® Association). Common reasons include:
- Older records measured interior walls instead of exterior walls.
- A finished basement or attic was counted (or ignored) differently.
- An addition was never updated in public records.
- Rounding or sketch errors from a past inspection.
The Standard Behind the Numbers
ANSI Z765 has been used since 1996 to bring consistency to how U.S. homes are measured and reported, and the current 2021 edition was approved through a formal consensus process run by Home Innovation Research Labs (Home Innovation Research Labs). It applies to single-family houses, attached and detached, rather than to apartment-style condos or co-ops (McKissock Learning).
Lenders took notice. For appraisals on loans sold to Fannie Mae with effective dates of April 1, 2022 or later, appraisers must follow ANSI Z765-2021 when measuring and reporting living area, and their sketches have to be computer-generated and show the calculations (Fannie Mae Selling Guide Announcement SEL-2021-11).
What’s New in 2026: “Gross Living Area” Is Changing Names
If you read appraisal reports or follow real estate news, here’s a timely update. Under the updated appraisal data standard known as UAD 3.6, mandatory from November 2, 2026, the term Gross Living Area (GLA) is being replaced with Finished Above-Grade Area (McKissock Learning). The measuring concept is the same: finished space above ground. Only the label on the paperwork changes, so you may start seeing the new wording on reports soon.
Bonus: Convert Square Feet to Square Meters
Planning with international contractors, suppliers or floor plans? Use this quick conversion:
Square meters = square feet ÷ 10.764
So a 1,500 sq ft home is about 139.4 m². To go the other way, multiply square meters by 10.764.
Common Mistakes to Avoid

- Measuring inside the walls. This undercounts the official area.
- Counting the garage. It’s never part of finished living area.
- Lumping the basement into the main number. Report it separately.
- Forgetting to convert inches. 10 ft 6 in is 10.5 ft, not 10.6.
- Ignoring ceiling height. Low-ceiling finished space may need its own line.
- Rounding too early. Keep decimals until the final answer.
When to Hire a Professional
A DIY measurement is perfect for renovation planning and general curiosity. But if you’re about to sell, refinance, dispute a tax assessment or sort out conflicting figures between records, a licensed appraiser or certified measuring professional can produce a defensible, ANSI-compliant result. It’s a small cost compared to pricing a stunning house off the wrong number.
Frequently Asked Questions
What is the formula to calculate square feet in a house?
Multiply length by width in feet for each rectangular section of each finished floor, then add the sections together. For example, 40 ft × 30 ft = 1,200 sq ft.
Do you measure square footage from inside or outside the walls?
From the outside. The ANSI Z765-2021 method measures finished area from the exterior walls.
Is a garage included in a home’s square footage?
No. Garages are reported separately from finished living area.
Does a finished basement count toward square footage?
Usually it isn’t included in the main above-grade figure. It’s typically listed on its own line so buyers and appraisers can compare homes fairly.
How do I convert square feet to square meters?
Divide square feet by 10.764. A 2,000 sq ft house is roughly 185.8 m².
Final Thoughts
Calculating the square feet in a house comes down to three habits: sketch the footprint, measure from the outside, and add rectangles one floor at a time. Keep garages, unfinished areas and basements out of the headline number, and you’ll land close to the figure professionals use. With the appraisal industry moving to the new “Finished Above-Grade Area” wording this November, knowing exactly what you’re measuring has never been more useful.