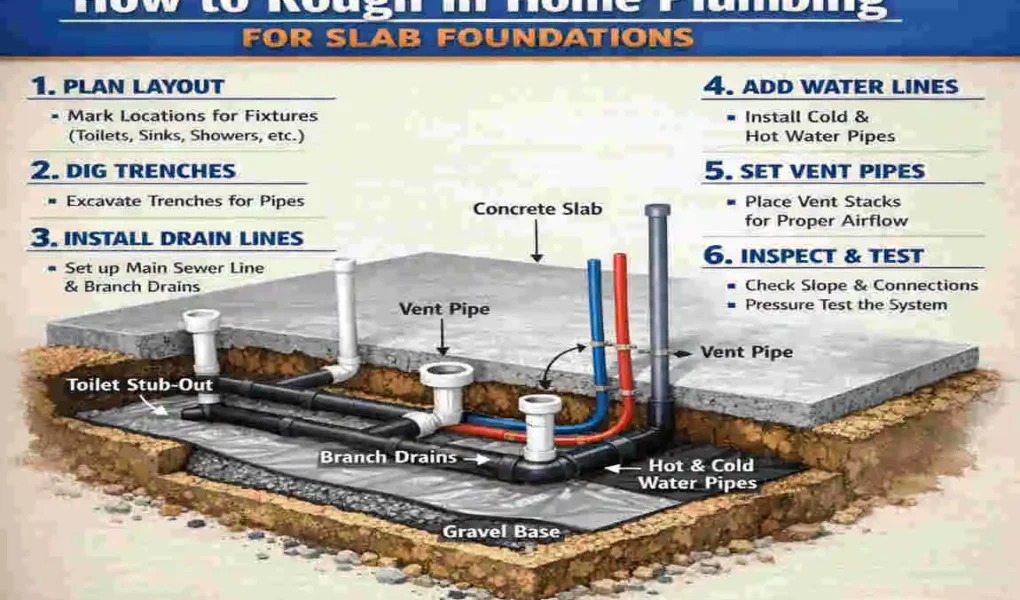
A plumbing rough-in is the stage where the main pipes are set in place before the concrete slab is poured. This step matters a lot because once the slab is down, hidden plumbing becomes much harder and more expensive to fix.
| Plumbing Step | What to Do |
|---|---|
| Plan the Layout | Mark toilets, sinks, showers, kitchen, and laundry locations. |
| Prepare Trenches | Excavate routes for underground drain and supply pipes. |
| Install Drain Pipes | Position waste lines with the required slope toward the main drain. |
| Run Water Lines | Install hot and cold supply pipes according to the plumbing plan. |
| Test the System | Check pipes for leaks, proper connections, and correct drainage before covering. |
| Inspect Before Slab | Complete required inspections and photograph pipe locations before pouring concrete. |
How to rough in home plumbing for a slab: the main goal is simple: place the drain, waste, vent, and water-supply lines in the right spots before anything gets covered. Good planning now can save you from leaks, drainage issues, and costly repairs later.
Planning the Plumbing Layout Before Pouring the Slab
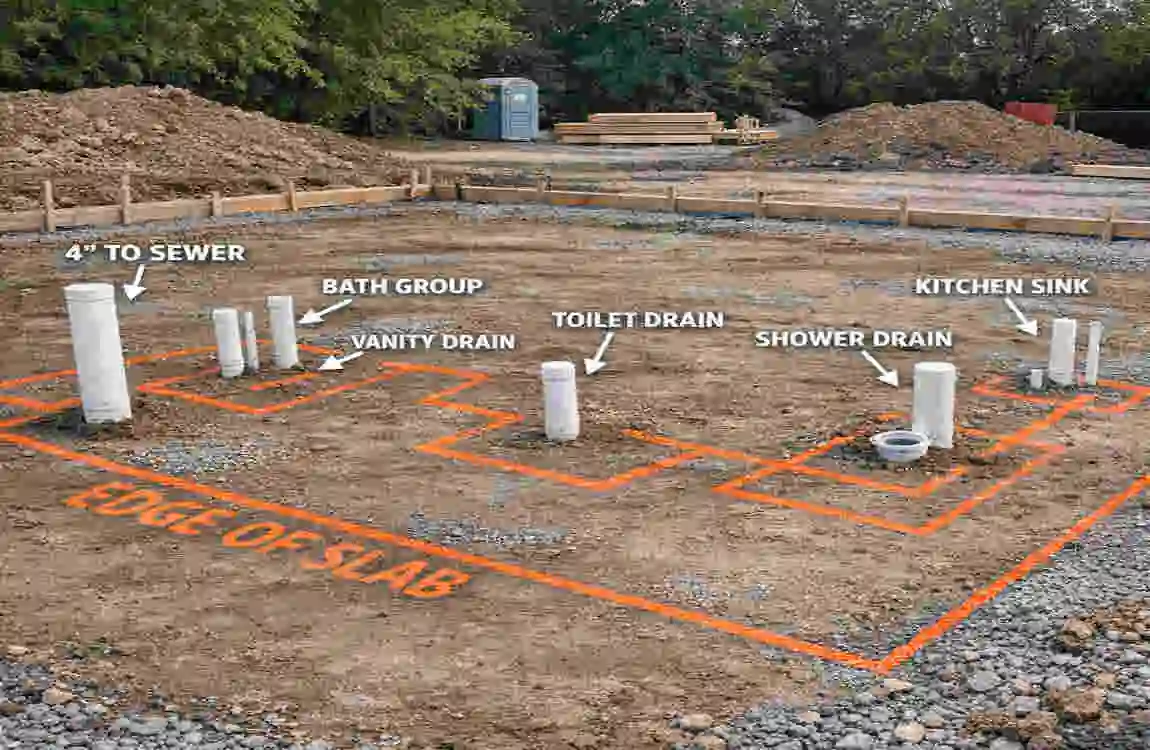
Before any digging starts, study the house plans carefully. Look at where each bathroom, kitchen sink, laundry area, and other fixtures will go. Every pipe should match the home’s final layout.
Map Fixture Locations
Mark each fixture location clearly on the ground. Toilets, tubs, showers, sinks, and washers all need exact placement so the pipes line up correctly later.
Plan Drain and Waste Lines
Drain lines should follow a clear route to the main sewer or septic line. Keep the layout simple, use proper slopes, and place cleanouts where you can reach them later if needed.
Check Local Plumbing Requirements
Plumbing rules can change from one area to another. Pipe materials, depth, permits, and inspection steps may all depend on local code, so always check before work begins.
Preparing Trenches and Pipe Routes Under the Slab
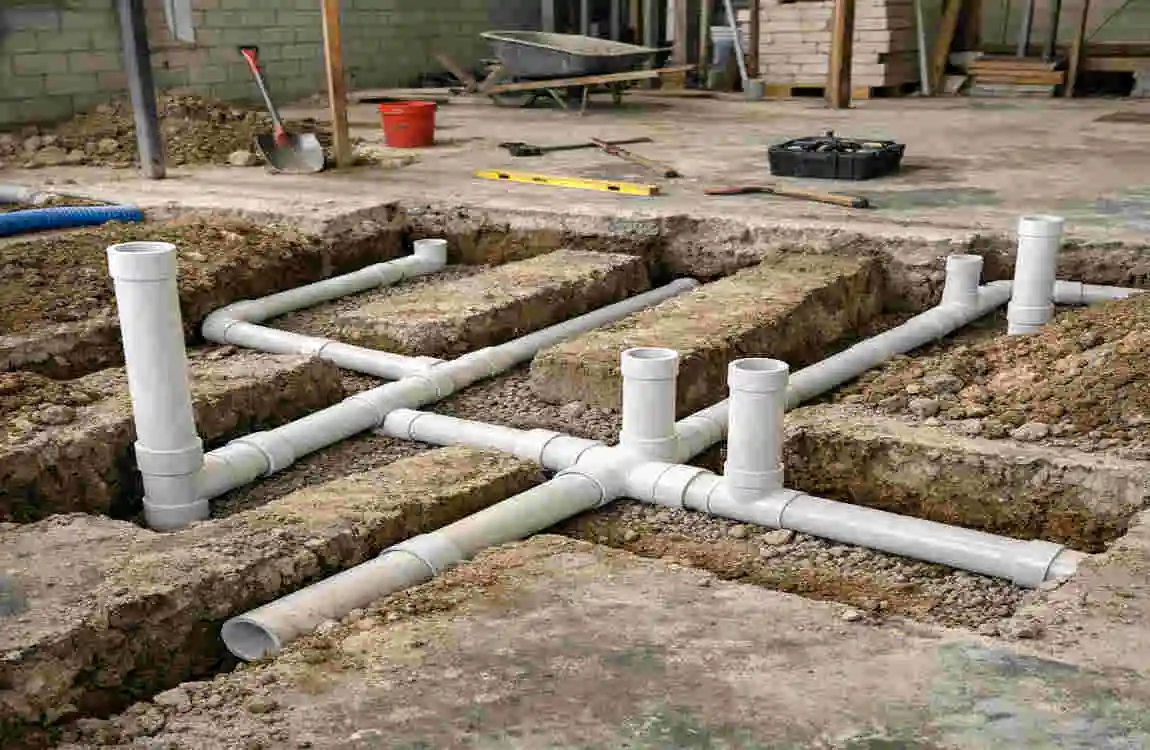
Once the layout is set, crews cut trenches for the underground pipes. These trenches must be deep enough, smooth enough, and shaped to support the plumbing properly.
Determine Proper Pipe Depth
Pipes need enough cover to protect them from shifting soil and slab pressure. The right depth depends on the pipe type and local building rules.
Create the Required Drain Slope
Drainpipes must slope correctly so Wastewater can flow away on its own. If the slope is too flat or too steep, drainage problems can follow.
Prepare a Stable Pipe Bed
A solid pipe bed helps keep lines from moving. Use clean, stable soil or bedding material so the pipes stay level and protected before you pour concrete.
Installing Drain, Waste, and Vent Plumbing
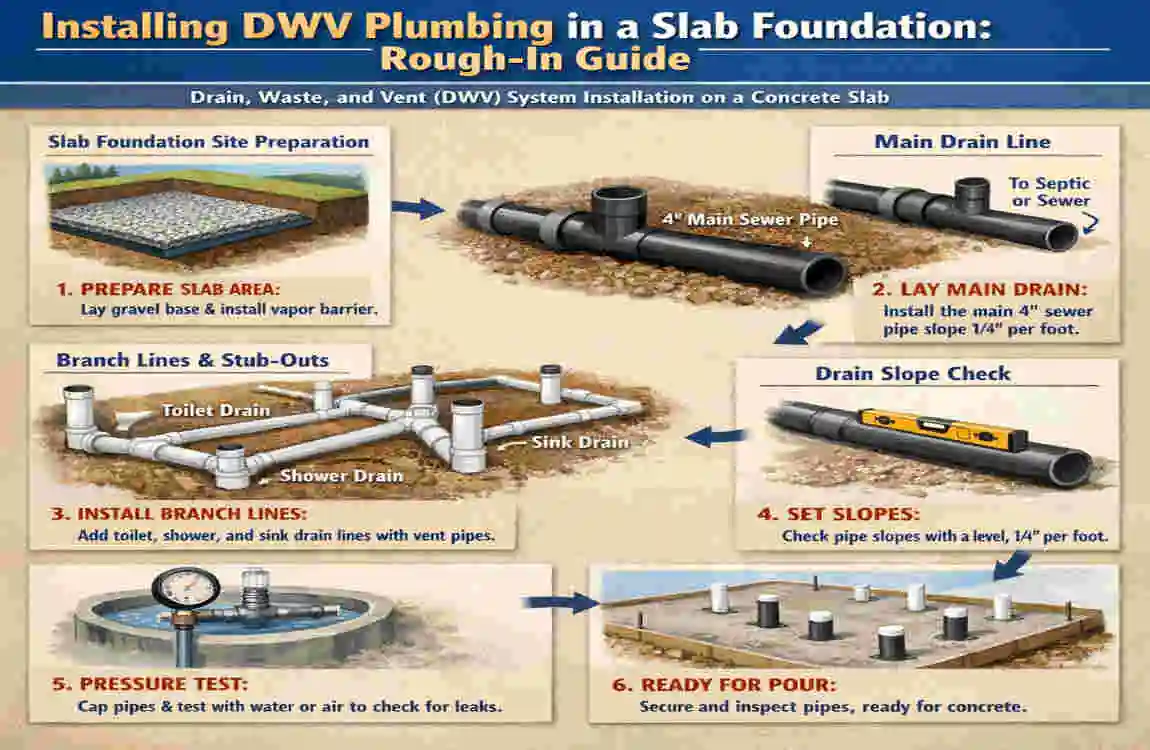
This is the stage where the main drain system comes together. Each fixture must connect properly so the whole home drains the way it should.
Install Toilet and Bathroom Drains
Place toilet drains exactly where the toilet will sit. Bathroom sinks, tubs, and showers also need correct drain locations to avoid alignment problems later.
Connect Kitchen and Laundry Drains
Kitchen sinks, dishwashers, and laundry lines should connect to the system to allow smooth flow. These fixtures often need careful planning because they are used often and can clog if installed poorly.
Use Proper Fittings and Connections
Use the right fittings, joints, and cleanouts for each pipe connection. Good connections help prevent leaks and make future maintenance easier.
Installing Water Supply Lines Under a Slab
Install hot and cold water lines before pouring the slab. Route these lines carefully so they stay protected and easy to connect later.
Plan Hot and Cold Water Runs
Keep water runs direct and simple. Fewer bends and fewer joints usually mean fewer chances for problems later.
Protect Pipes From Concrete and Movement
Water lines may need sleeves or other protection where they pass through concrete. They should also be well supported so they don’t shift during the pour.
Pressure-Test the Water Lines
Before pouring the slab, pressure-test the water lines to check for leaks. This is much easier to fix now than after the plumbing is buried under concrete.
Inspecting and Testing Plumbing Before the Slab Is Poured
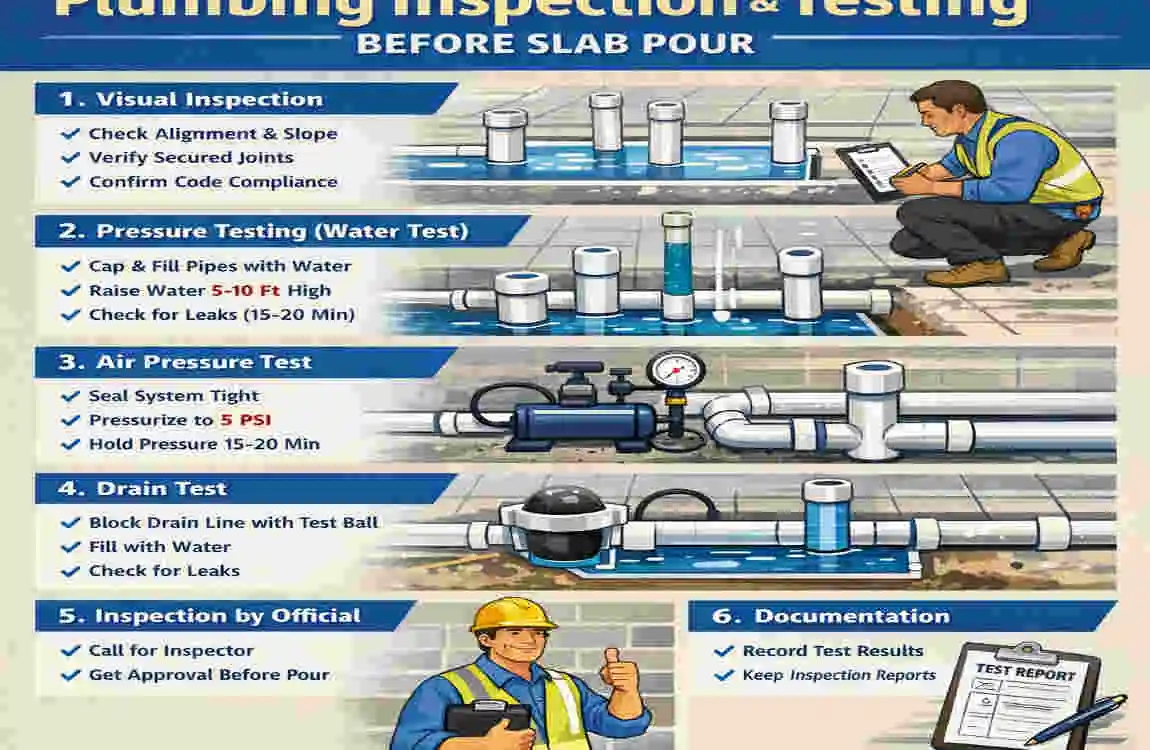
Inspection and testing are among the most important parts of the rough-in process. Once the slab is poured, mistakes become much harder to reach.
Check Pipe Alignment and Elevation
Make sure every pipe is at the correct height and location. Even a small mistake can cause major problems when you install fixtures later.
Test Drain and Water Systems
Test both the drain system and the water lines for leaks, blockages, and bad connections. A solid test now can prevent expensive repairs later.
Photograph and Document Pipe Locations
Take clear photos and measurements before the slab goes in. This record can help a lot if you ever need to repair or modify the plumbing later.
Common Slab Plumbing Rough-In Mistakes and Final Tips
The biggest mistakes are usually simple ones: wrong pipe placement, poor slope, weak testing, and ignoring local code. These errors can lead to slow drains, leaks, and hard-to-fix damage under the slab.
Common Mistake: Why It Causes Problems
Wrong fixture placement Fixtures may not line up with the pipe openings
Poor drain slope Wastewater may not flow properly
No pressure test Leaks may stay hidden under concrete
Weak documentation Future repairs become much harder
Ignoring local code The work may fail inspection
Final Checklist Before Concrete Work
Before the pour, make sure the fixture locations, drain connections, pipe slope, water lines, testing, inspection, and documentation are all complete. A final walk-through can catch small issues before they become big ones.
When to Hire a Professional Plumber
If the layout is complex, the sewer connection is tricky, or you are unsure about code rules, hire a professional. Slab plumbing is not the place for guesswork, especially when the pipes will be hidden forever.
Frequently Asked Questions
What does plumbing rough-in mean for a slab foundation?
It means setting the plumbing in place before the slab is finished, so the pipes are ready for the home’s fixtures.
Can you run plumbing under a concrete slab?
Yes, plumbing is commonly placed under slab foundations, but it must be planned, protected, and inspected correctly.
How deep should plumbing pipes be under a slab?
The depth depends on the pipe type, local code, soil conditions, and the home’s structure.
What slope is needed for plumbing drainpipes?
The required slope depends on pipe size and local plumbing rules, so always check your area’s code.
Should plumbing be pressure-tested before pouring a slab?
Yes. Testing before the pour makes leaks much easier to find and fix.
What happens if plumbing is installed incorrectly under a slab?
It can cause leaks, poor drainage, pipe damage, and very expensive repairs after the concrete is in place.